Streamline sheet review from start to finish.

Publish sheet sets directly from Revit with one click, review with high-fidelity clarity in any browser, mark up with precision, and sync feedback back automatically. 
No more export-upload-download cycles. No more version chaos.

Key benefits

Publish in seconds

Publish in seconds

Eliminate PDF export and upload time. Publish your complete sheet set from Revit to Motif in a few clicks—your team sees designs immediately. When your drawings evolve, update the entire set with one click. No re-exporting, re-uploading, or manual file management required
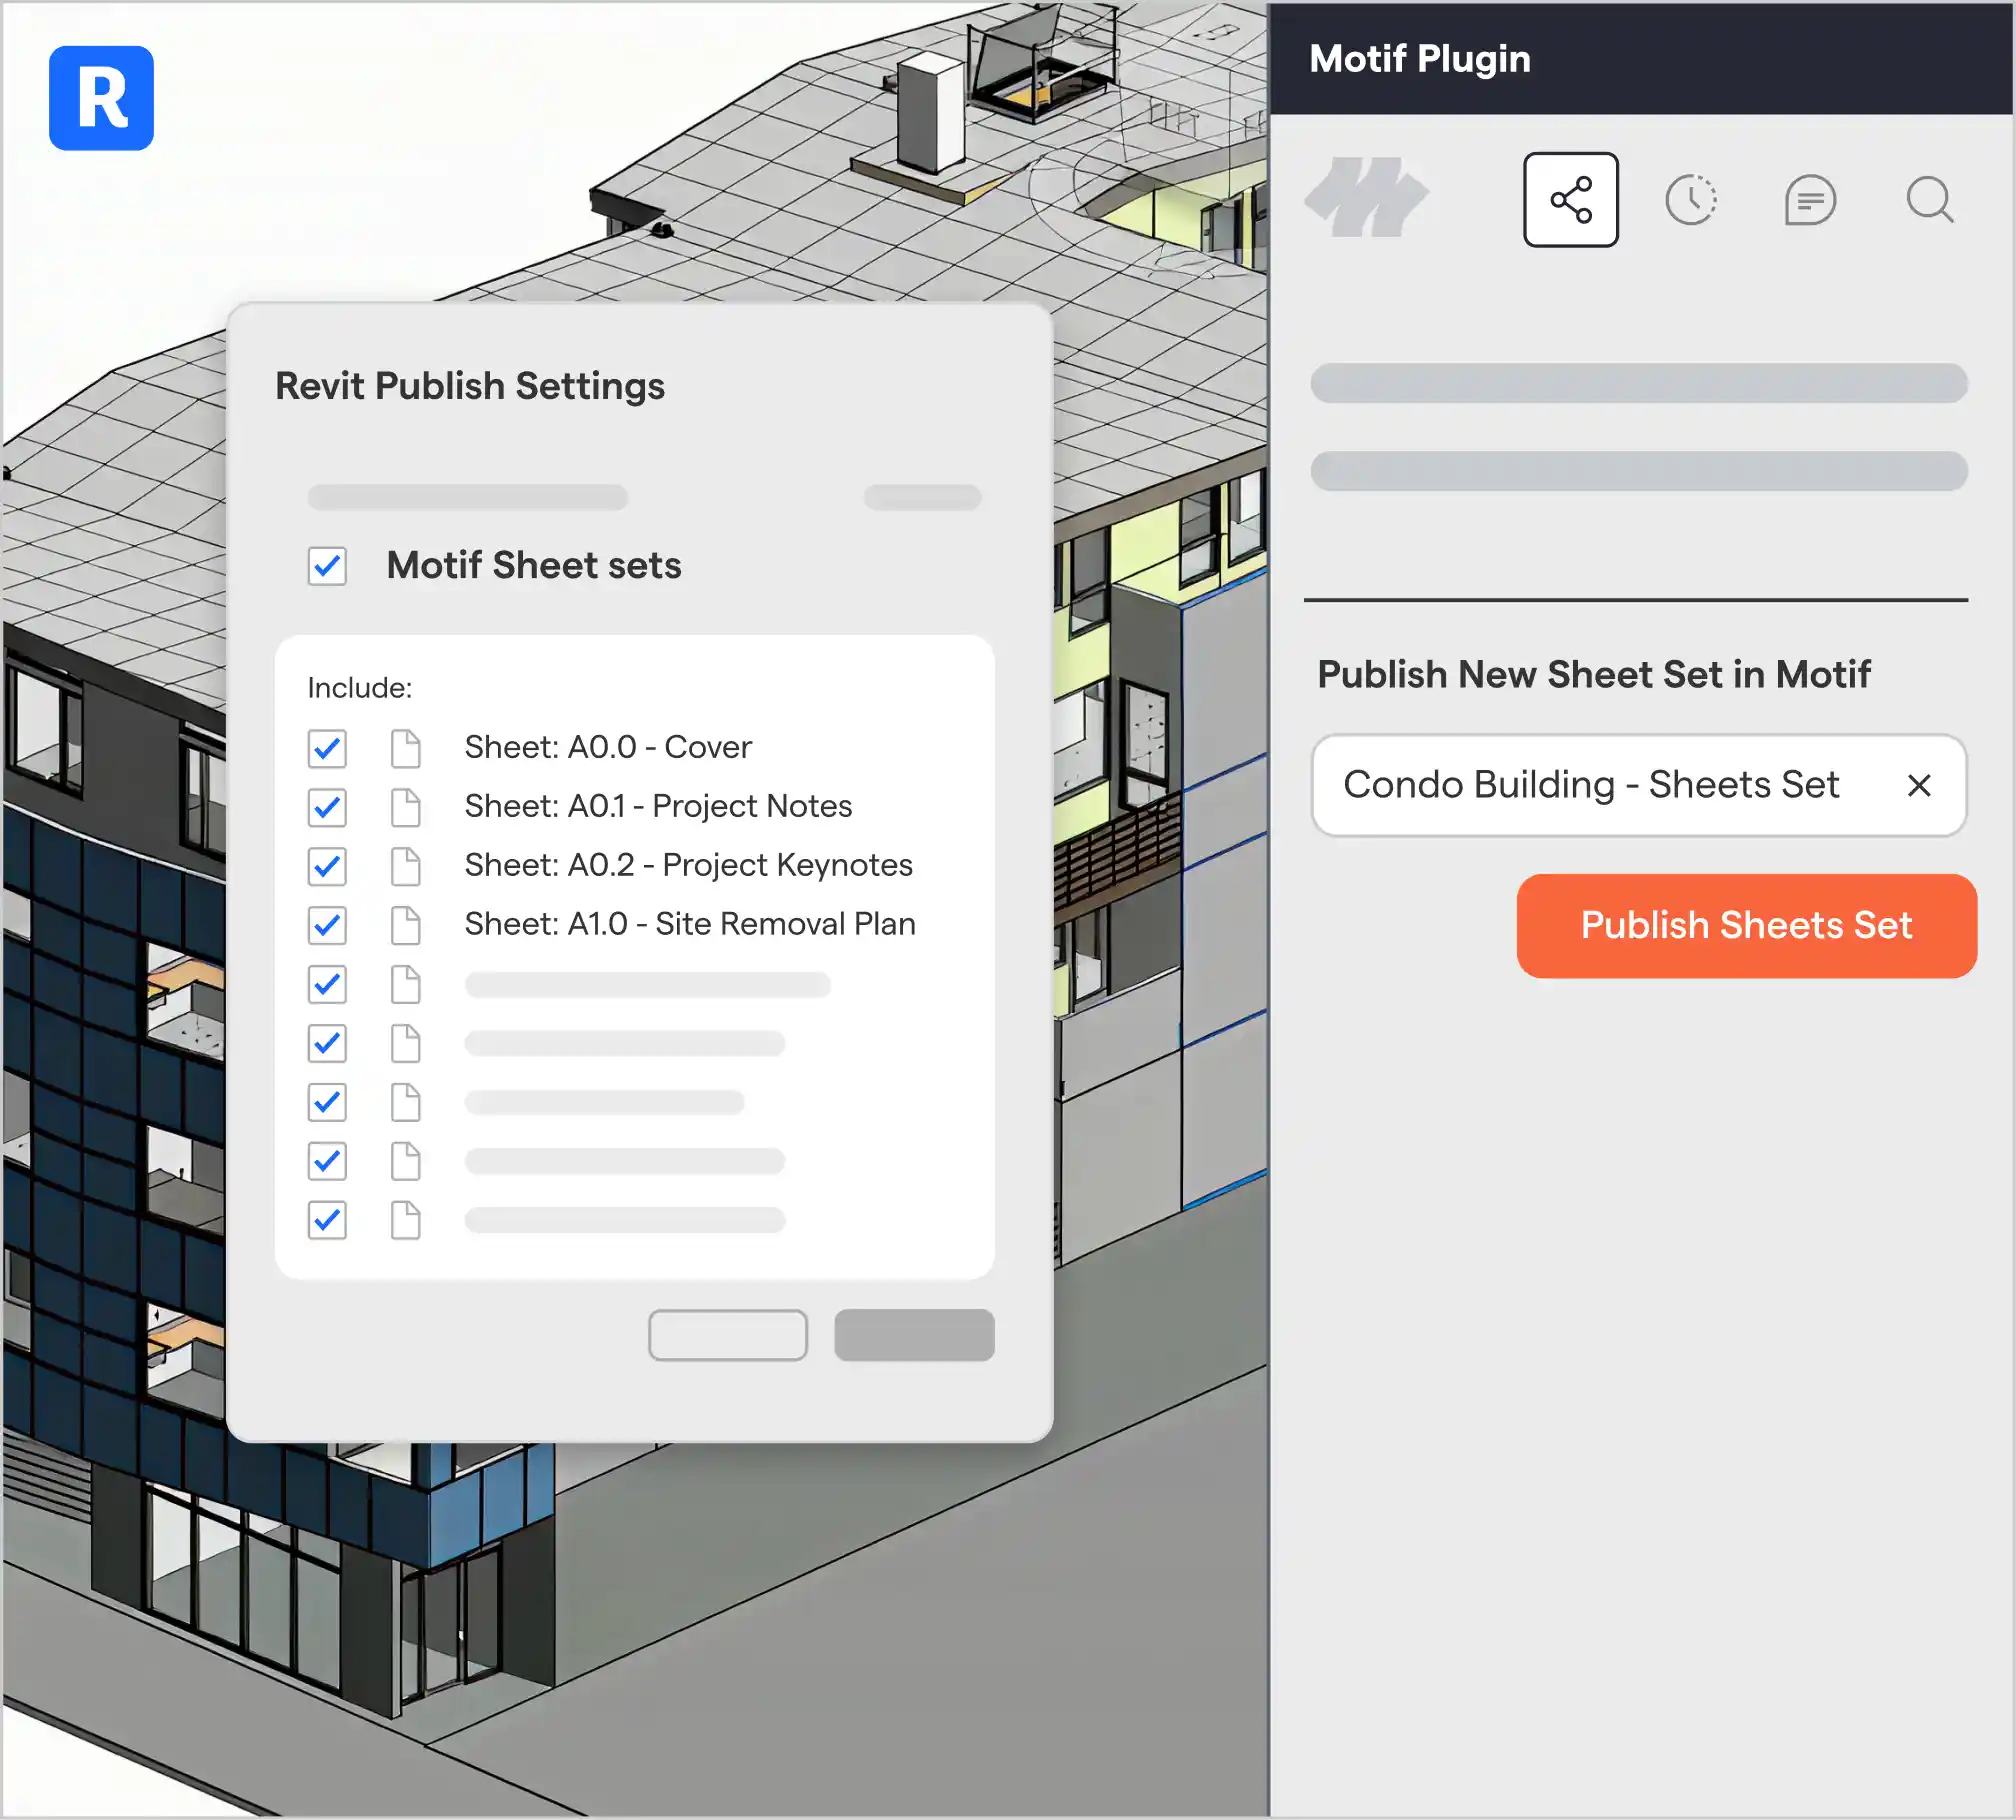
Interface of a 3D building model shown alongside a Revit Publish Settings panel with Motif Sheet sets selected, listing sheets including Cover, Project Notes, Project Keynotes, and Site Removal Plan, and a Motif Plugin sidebar with an option to publish a new sheet set named Condo Building - Sheets Set.

Publish in seconds

Publish in seconds

Eliminate PDF export and upload time. Publish your complete sheet set from Revit to Motif in a few clicks—your team sees designs immediately. When your drawings evolve, update the entire set with one click. No re-exporting, re-uploading, or manual file management required

Interface of a 3D building model shown alongside a Revit Publish Settings panel with Motif Sheet sets selected, listing sheets including Cover, Project Notes, Project Keynotes, and Site Removal Plan, and a Motif Plugin sidebar with an option to publish a new sheet set named Condo Building - Sheets Set.

Review with true high-fidelity clarity

Review with true high-fidelity clarity

See every detail exactly as designed. Zoom into callouts, dimensions, and notes without pixelation or quality loss.
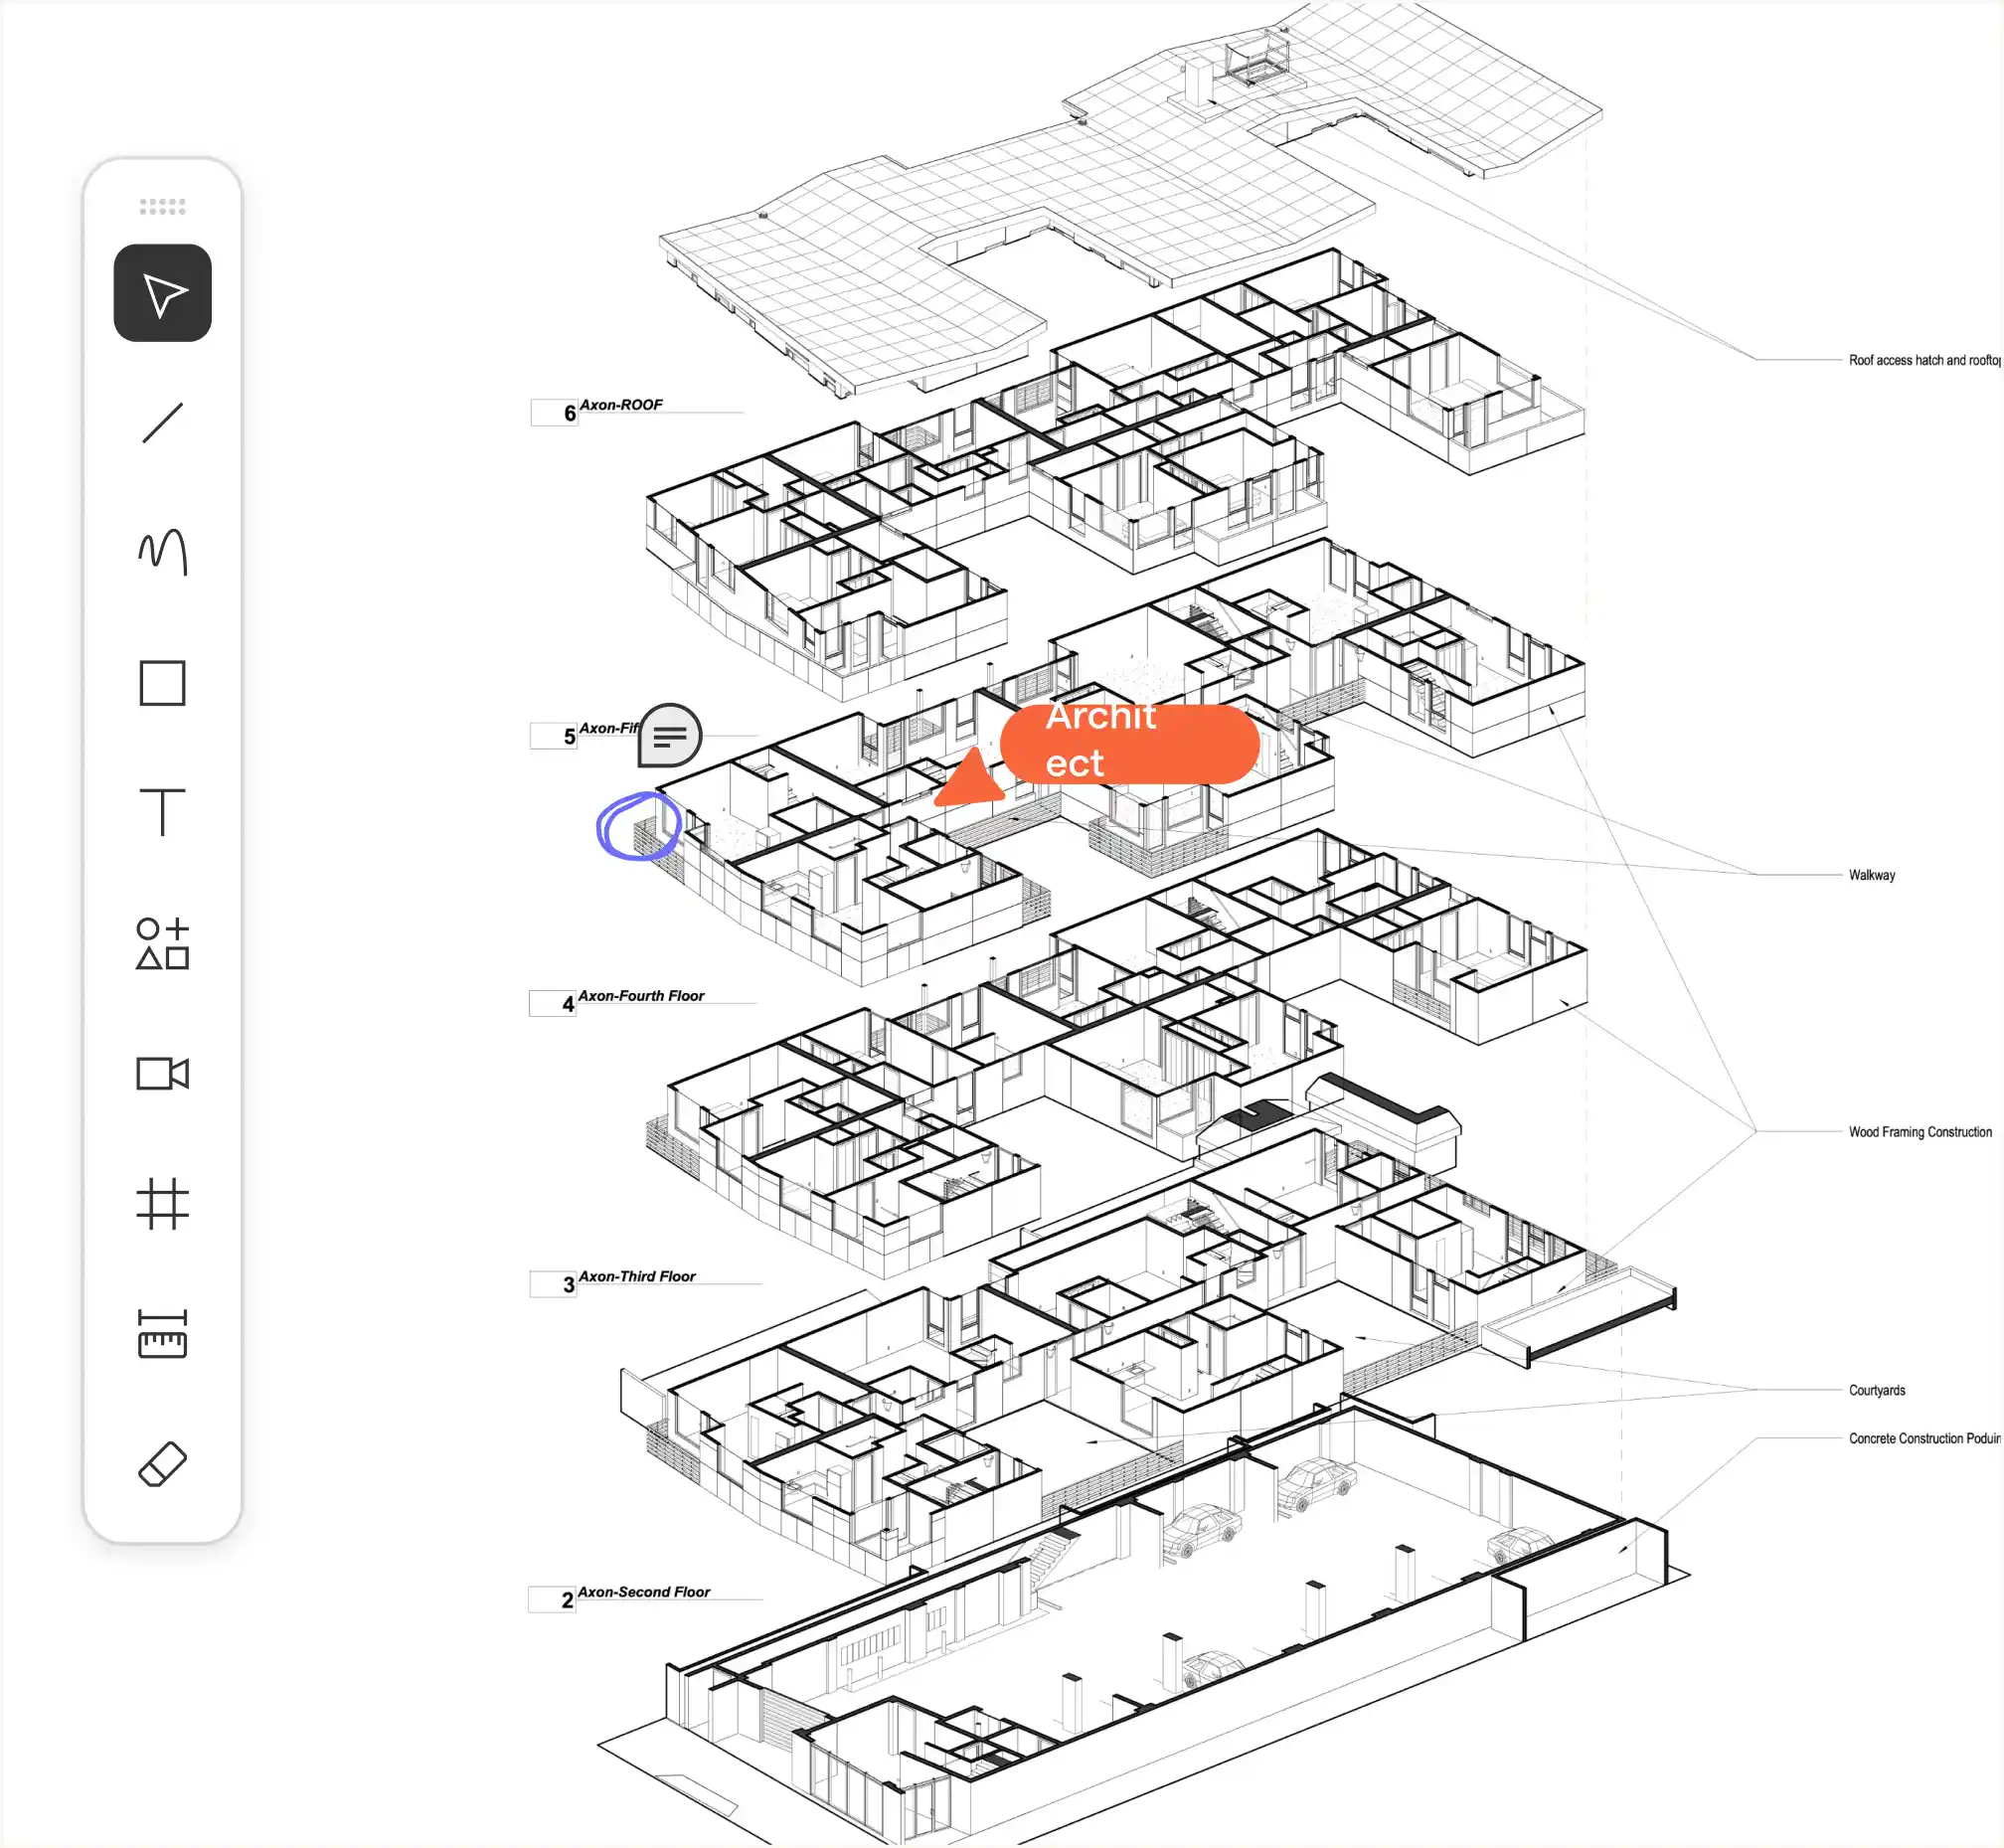
An architectural exploded axonometric diagram showing multiple floor plans stacked vertically from second floor to roof, labeled with floors and construction details such as roof access hatch, walkway, wood framing, courtyards, and concrete podium, with some annotations and drawing tools visible on the left side.

Review with true high-fidelity clarity

Review with true high-fidelity clarity

See every detail exactly as designed. Zoom into callouts, dimensions, and notes without pixelation or quality loss.

An architectural exploded axonometric diagram showing multiple floor plans stacked vertically from second floor to roof, labeled with floors and construction details such as roof access hatch, walkway, wood framing, courtyards, and concrete podium, with some annotations and drawing tools visible on the left side.

Mark up with precision & flexibility

Mark up with precision & flexibility

Review sheets individually for detailed markup or compare multiple sheets side-by-side for coordination checks. Work the way that makes sense for each task—from reviewing elevation consistency to checking plan alignments across floors.
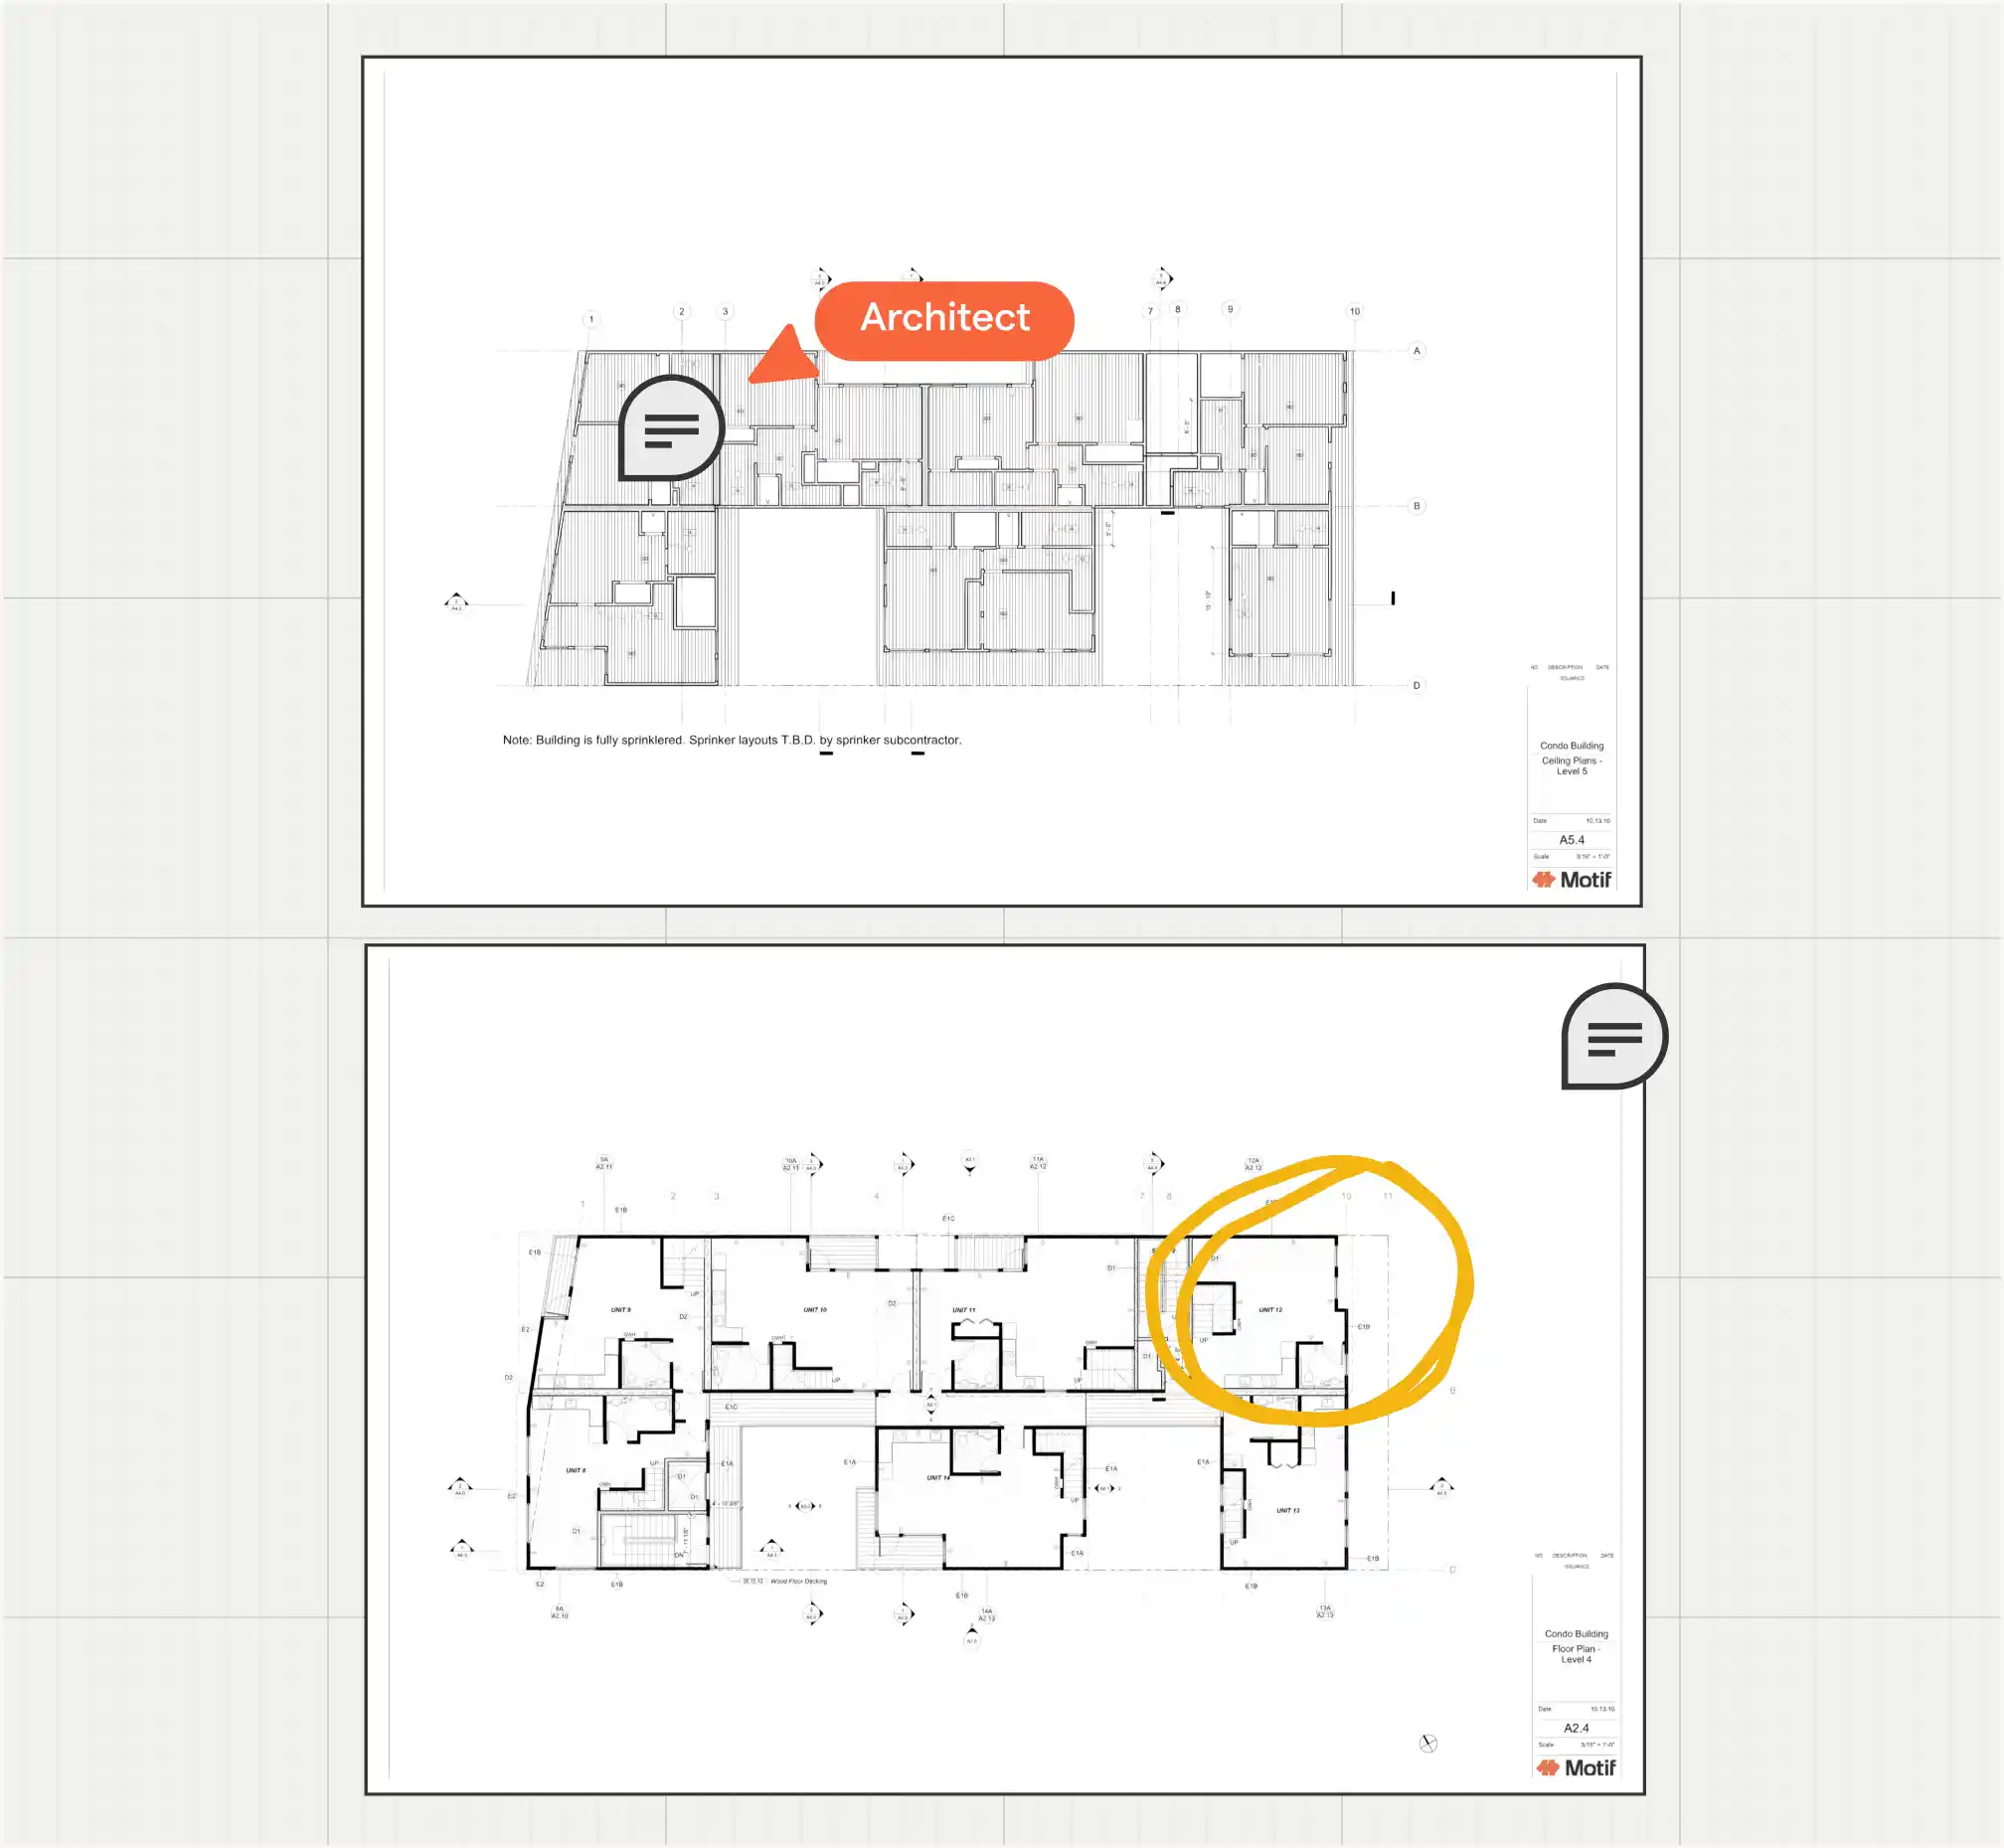
Two architectural floor plans for a condo building displayed one above the other. The top plan shows a detailed layout labeled 'Architect' with an orange speech bubble pointer, the bottom plan highlights unit 12 with a yellow circle on the right side. Both plans feature multiple units with walls, doors, and measurements, as well as annotation icons resembling speech bubbles. The plans include labels, grid markers, and the motif logo in the lower right corners.

Mark up with precision & flexibility

Mark up with precision & flexibility

Review sheets individually for detailed markup or compare multiple sheets side-by-side for coordination checks. Work the way that makes sense for each task—from reviewing elevation consistency to checking plan alignments across floors.

Two architectural floor plans for a condo building displayed one above the other. The top plan shows a detailed layout labeled 'Architect' with an orange speech bubble pointer, the bottom plan highlights unit 12 with a yellow circle on the right side. Both plans feature multiple units with walls, doors, and measurements, as well as annotation icons resembling speech bubbles. The plans include labels, grid markers, and the motif logo in the lower right corners.

Keep everyone
aligned automatically

Keep everyone
aligned automatically

Every bidirectional comment in Motif syncs to Revit automatically, keeping the entire team on the same page. No more hunting through email threads or reconciling conflicting feedback. Nothing falls through the cracks.
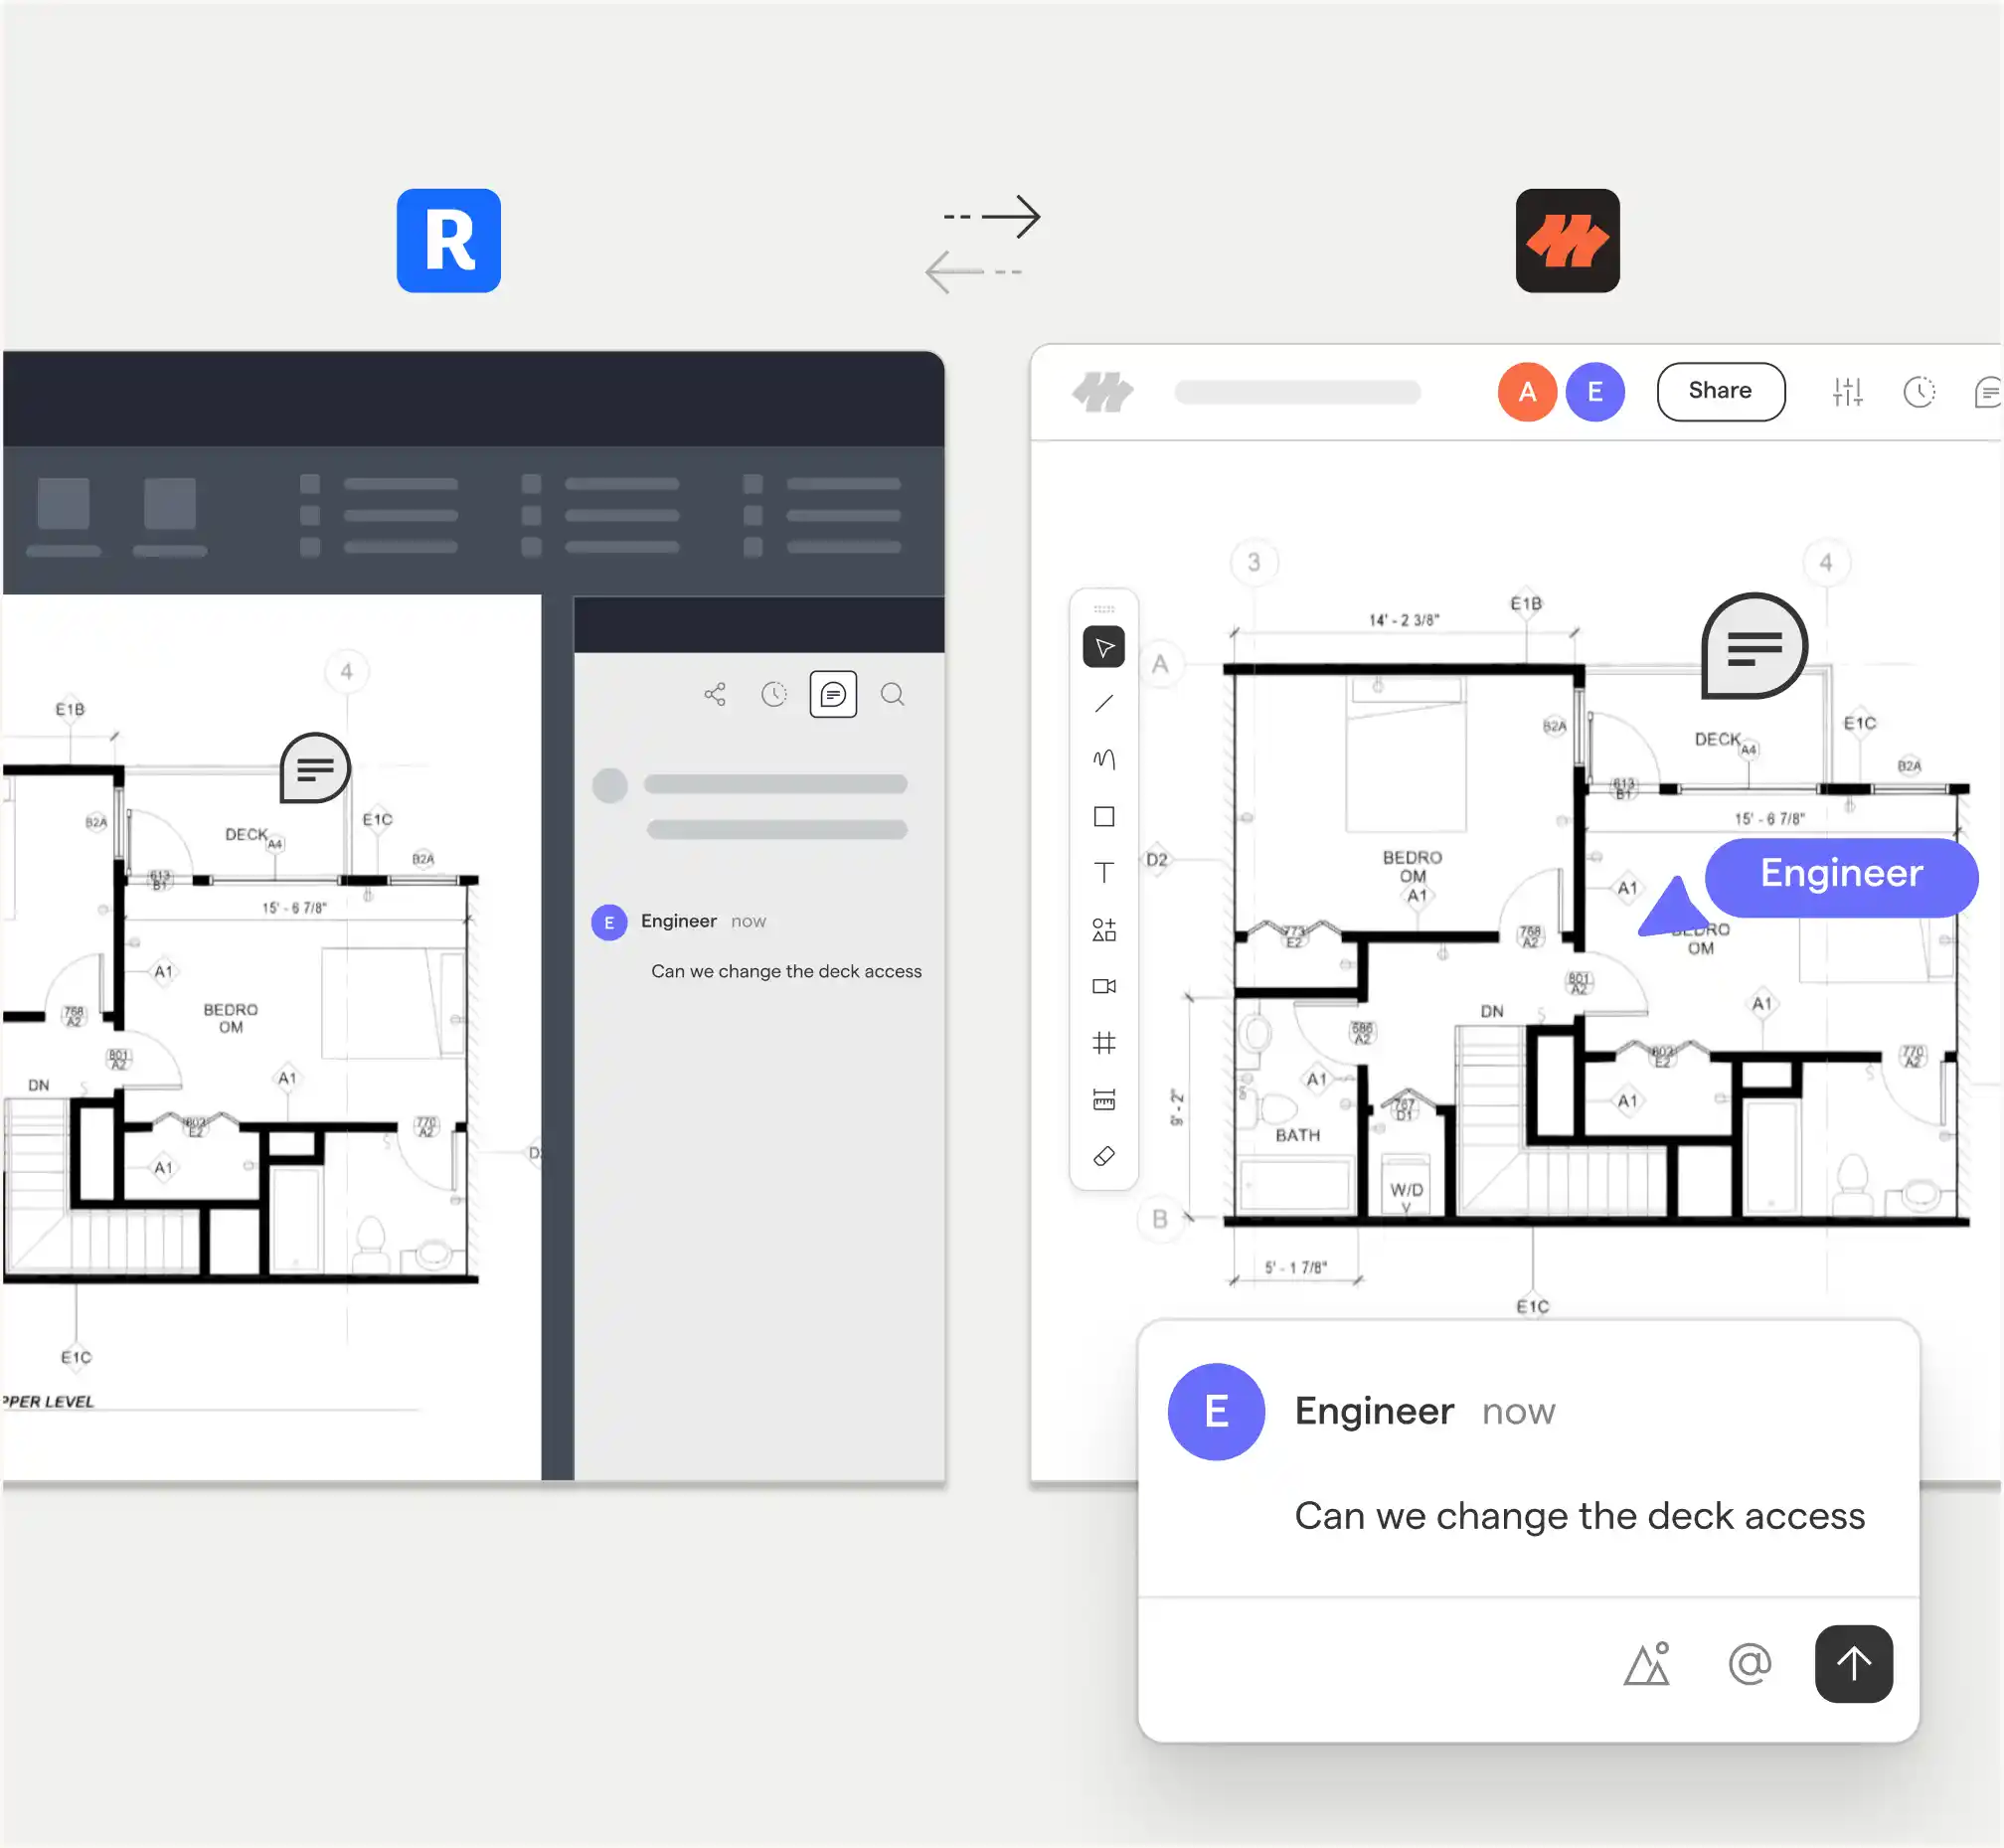
Side-by-side screenshot of two digital design platforms showing a floor plan with a comment from 'Engineer' asking to change the deck access, illustrating collaborative editing and communication.

Keep everyone
aligned automatically

Keep everyone
aligned automatically

Every bidirectional comment in Motif syncs to Revit automatically, keeping the entire team on the same page. No more hunting through email threads or reconciling conflicting feedback. Nothing falls through the cracks.

Side-by-side screenshot of two digital design platforms showing a floor plan with a comment from 'Engineer' asking to change the deck access, illustrating collaborative editing and communication.

Access from anywhere instantly

Access from anywhere instantly

Browser-based platform means anyone can jump in and review without software installation or downloads. Reviewers can provide feedback from the office, home, or job site—no special tools required.
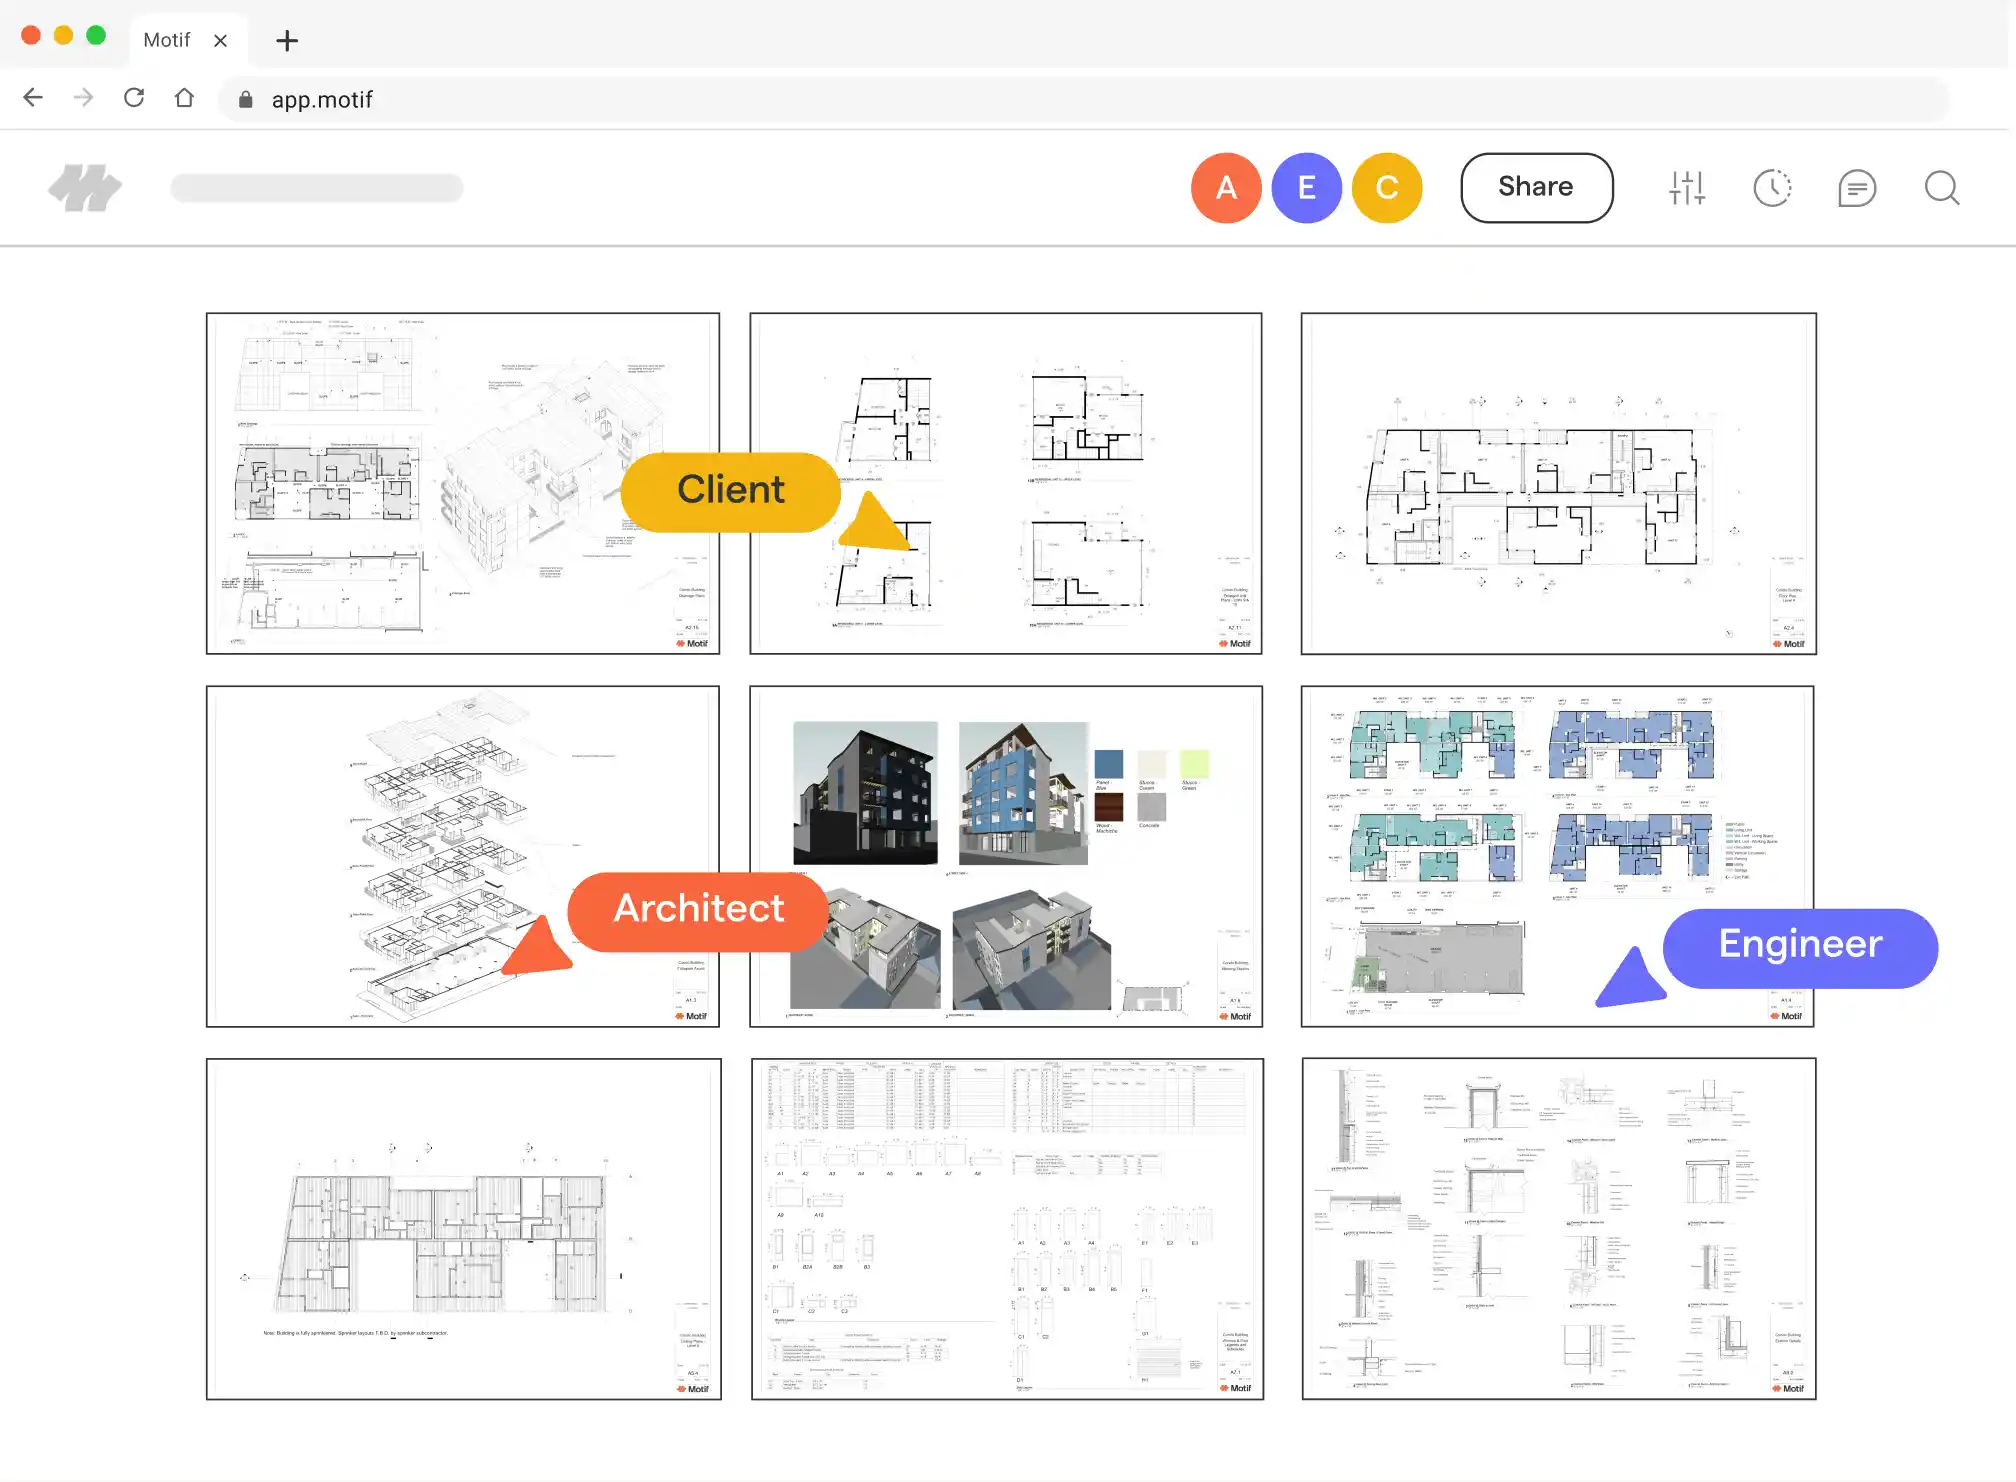
Screen capture of an architectural project interface on app.motif showing nine thumbnails of architectural drawings and renderings arranged in a grid; labels with arrows point to three thumbnails marked as Client in yellow, Architect in orange, and Engineer in blue, indicating collaboration roles on the project.

Access from anywhere instantly

Access from anywhere instantly

Browser-based platform means anyone can jump in and review without software installation or downloads. Reviewers can provide feedback from the office, home, or job site—no special tools required.

Screen capture of an architectural project interface on app.motif showing nine thumbnails of architectural drawings and renderings arranged in a grid; labels with arrows point to three thumbnails marked as Client in yellow, Architect in orange, and Engineer in blue, indicating collaboration roles on the project.

One source of truth for all feedback

One source of truth for all feedback

Replace email chains, marked-up PDFs, screenshots, and version confusion with one centralized platform where all feedback lives.
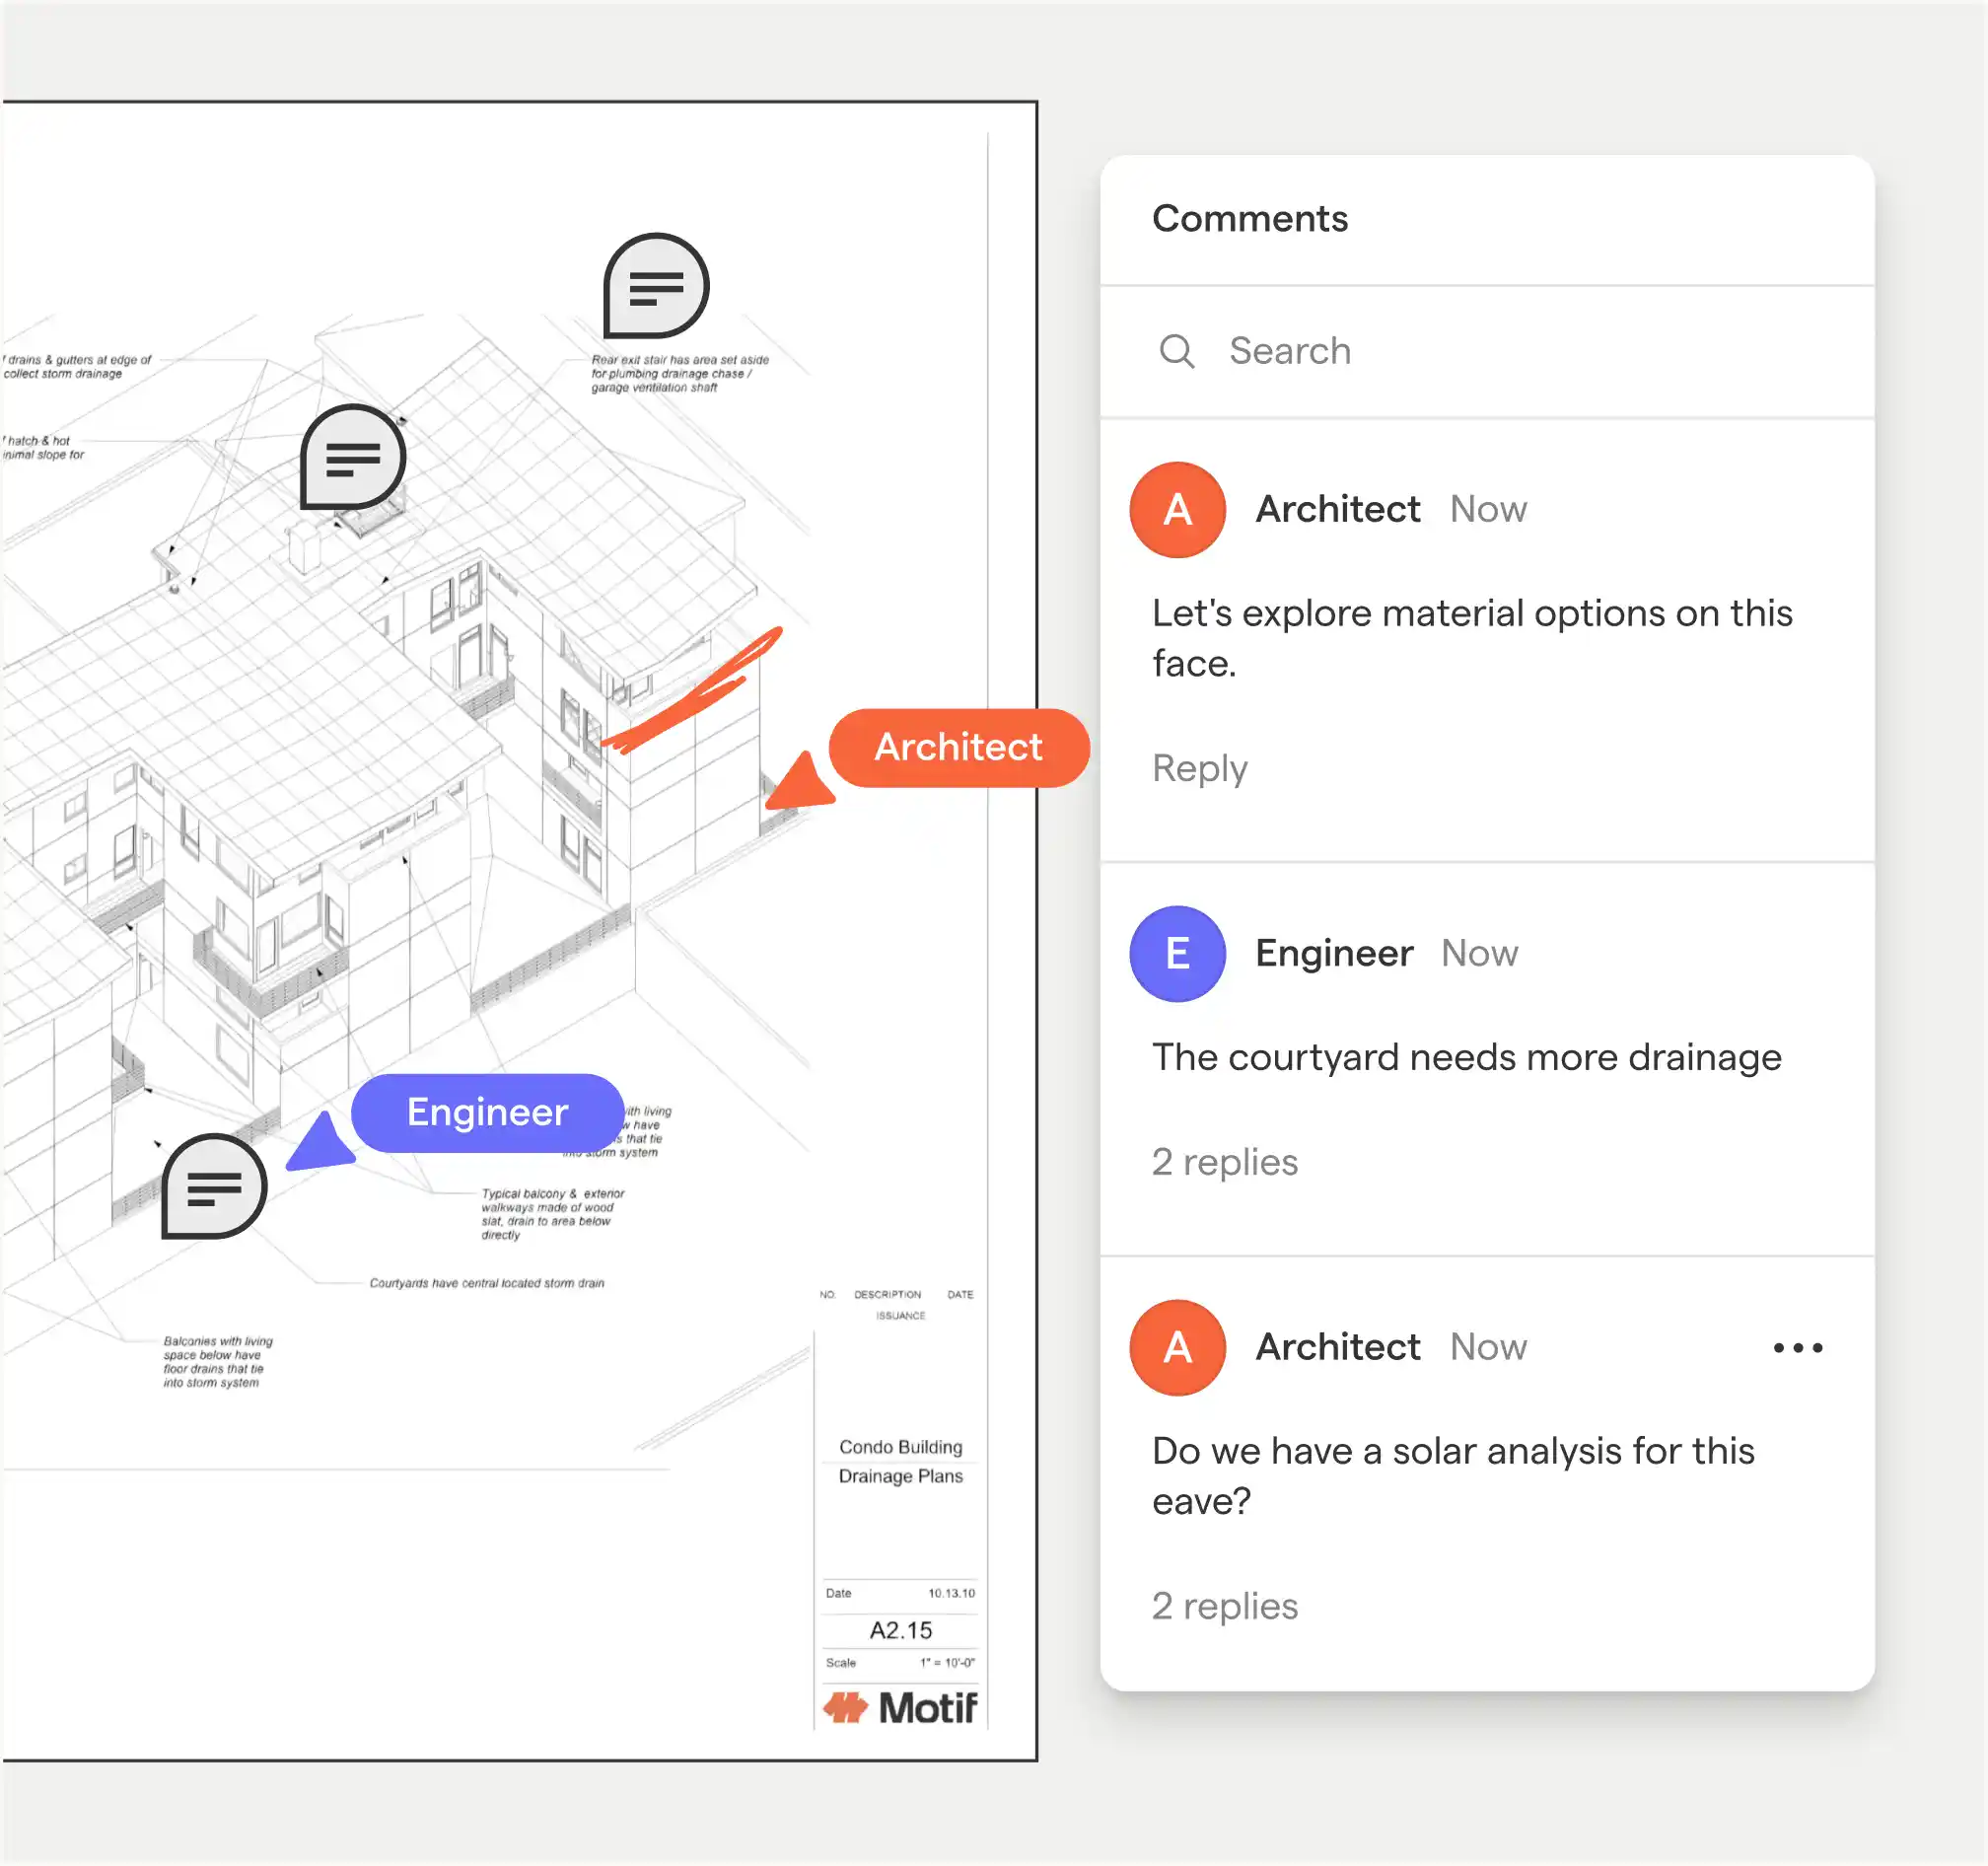
Architectural drawing of a condo building drainage plan with comments from an Architect and Engineer, discussing material options, drainage needs, and solar analysis, shown in a chat interface to the right.

One source of truth for all feedback

One source of truth for all feedback

Replace email chains, marked-up PDFs, screenshots, and version confusion with one centralized platform where all feedback lives.

Architectural drawing of a condo building drainage plan with comments from an Architect and Engineer, discussing material options, drainage needs, and solar analysis, shown in a chat interface to the right.
How it works

From scattered markups to seamless review in three simple steps

01

Publish directly from Revit

Use the Motif plugin to publish your sheet set with just a few clicks. No exports, no file management – your sheets appear in Motif instantly, organized and ready for review.

02

Review in the browser

Your team opens Motif in any browser to review sheets with high-fidelity clarity. Add comments, create markups, compare sheets side-by-side, and collaborate in real-time.

03

Feedback syncs to Revit

Comments flow back into Revit automatically. See exactly what needs attention, right where you work. Update designs, republish with one click, and the cycle continues seamlessly.

Close-up of a modern building facade showing angular, geometric concrete panels with clean lines and shadows.

Ready to streamline your sheet review process?

Join architecture firms who've upgraded from PDFs and email chaos to seamless collaboration. Start reviewing sheets the modern way.

Book a demo