The intelligent workspace for 
the people who build our world

Design, visualize, and review. All in one place.

Trusted By

Built for people who build.

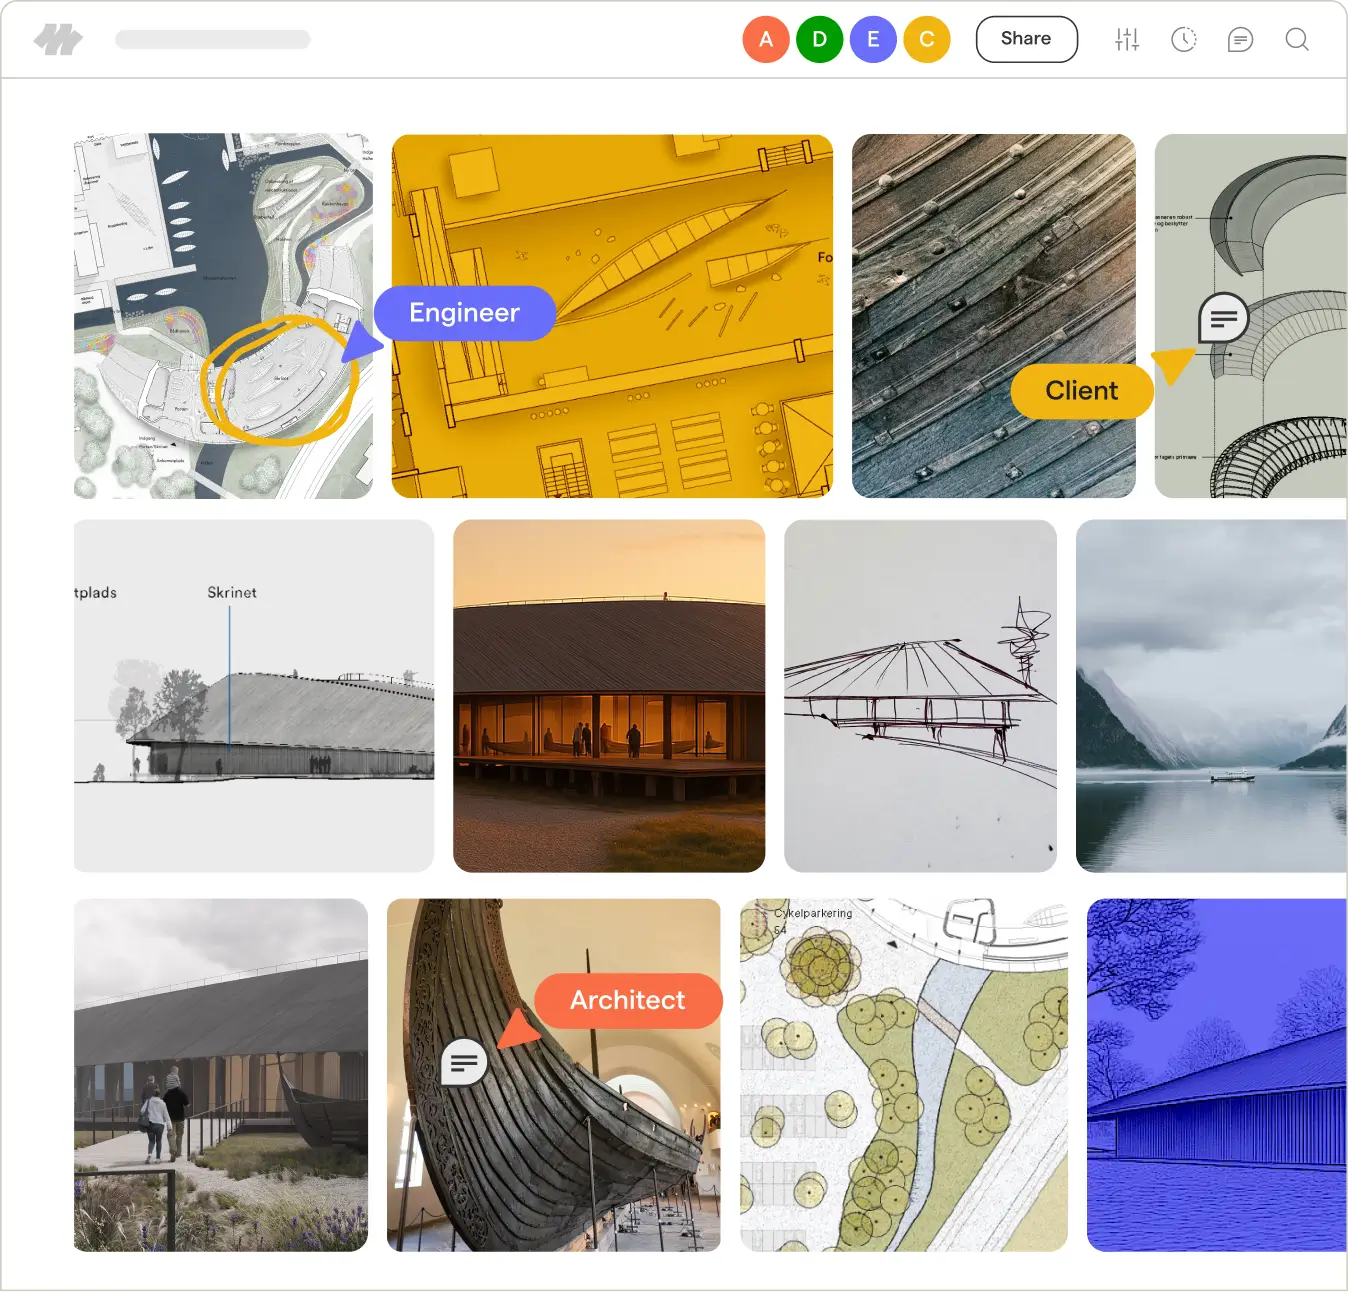
One workspace for design, visualization, and review

One workspace for design, visualization, and review

2D and 3D content, sheet review, markups, 
and AI visualization in one place.
One workspace for design, visualization, and review

One workspace for design, visualization, and review

2D and 3D content, sheet review, markups, 
and AI visualization in one place.

Intelligent by default

Intelligent by default

AI purpose-built for architecture.
Fine-tuned models that understand buildings. Go from sketch, image, or live 
3D model to a finished visualization 
in a single click. Your IP stays yours.
Computer screen showing architectural design software with a curved wooden building over water, labeled with colored tags 'Engineer', 'Architect', and 'Client'. The interface includes editing tools on the left and a thumbnail panel on the right displaying views of the design, including a blueprint and nighttime scene with northern lights.

Intelligent by default

Intelligent by default

AI purpose-built for architecture.
Fine-tuned models that understand buildings. Go from sketch, image, or live 
3D model to a finished visualization 
in a single click. Your IP stays yours.

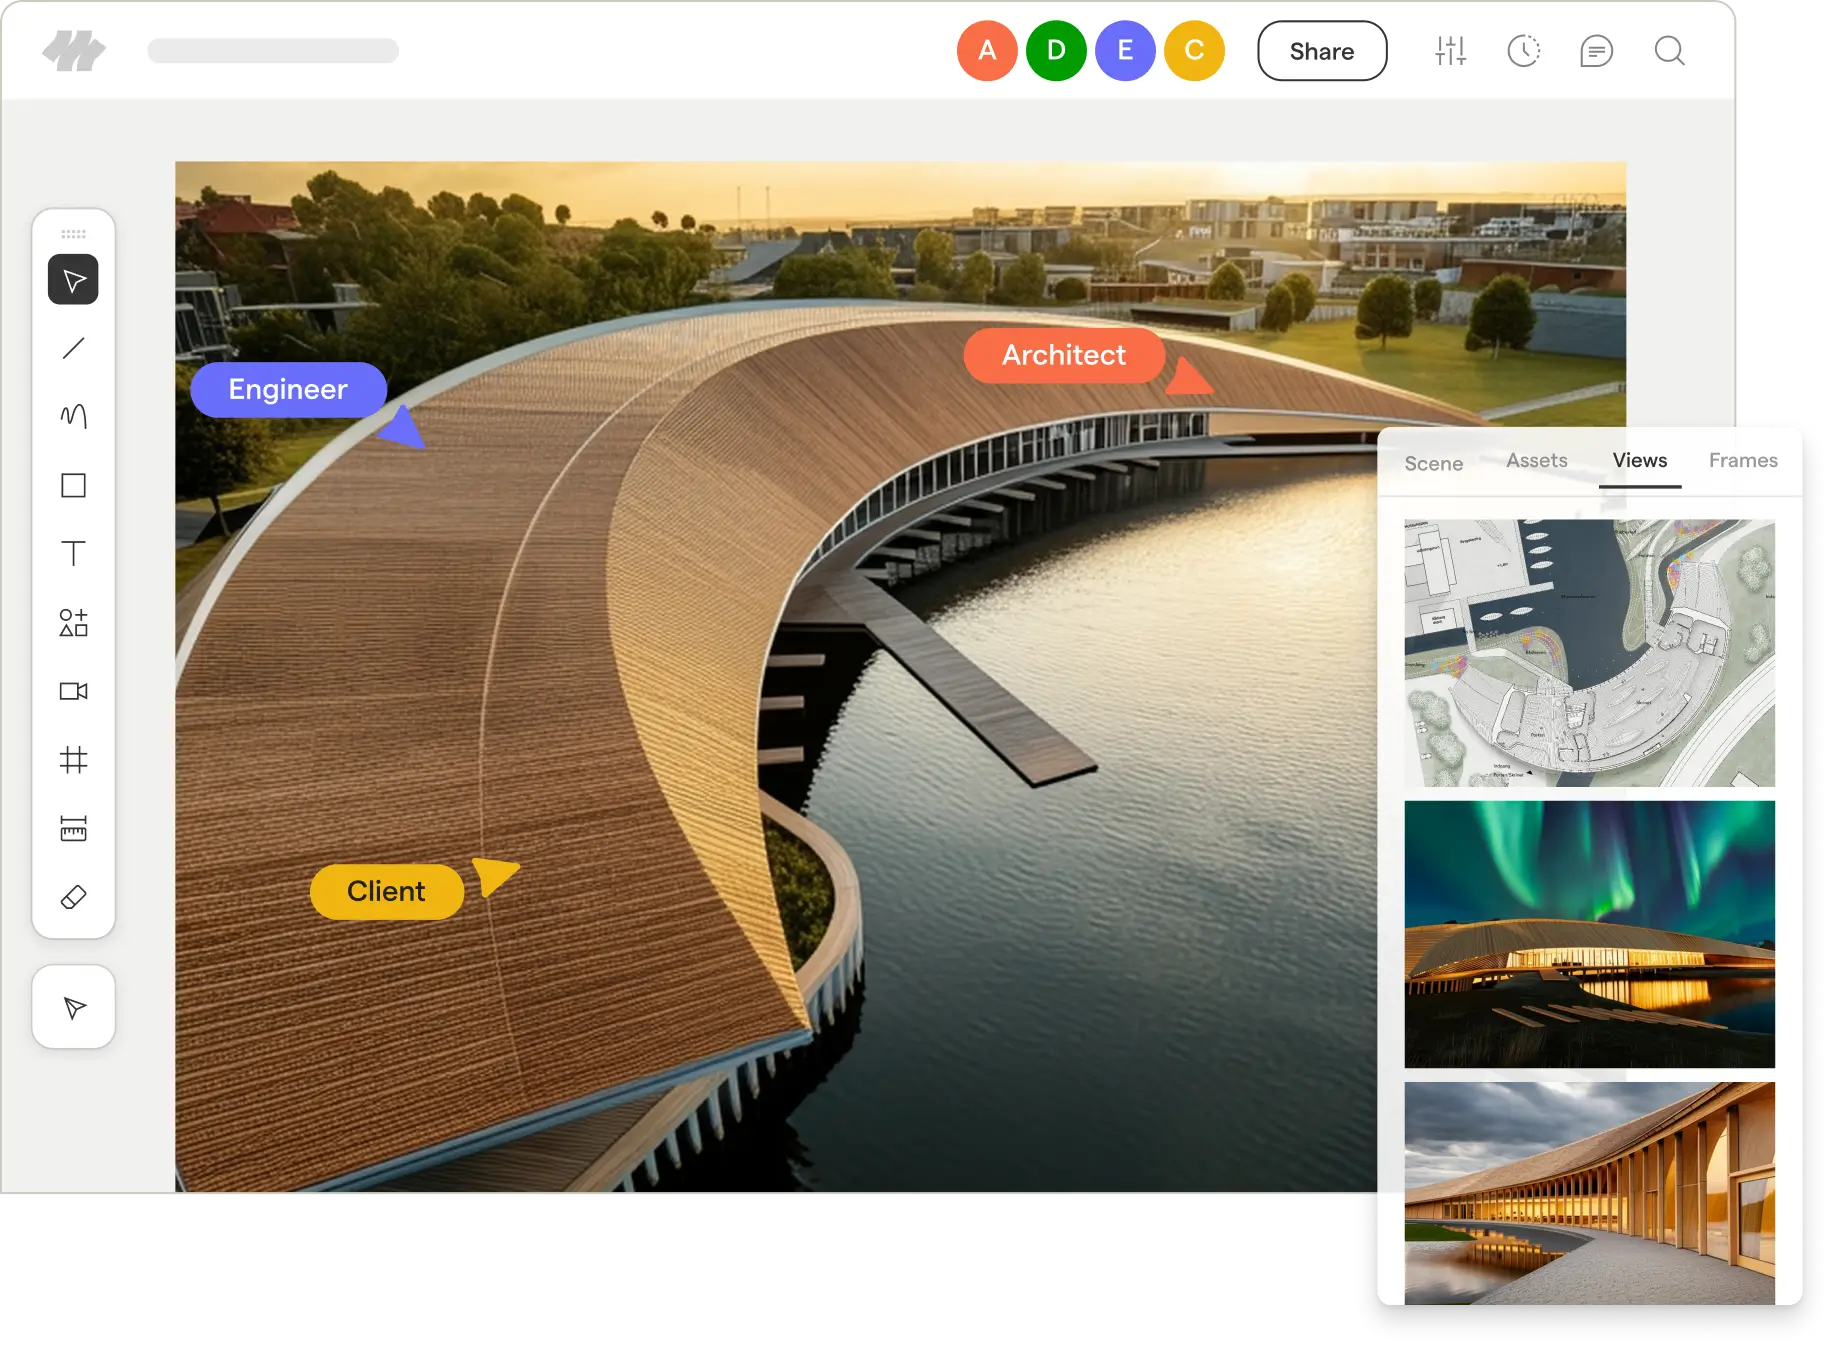
Computer screen showing architectural design software with a curved wooden building over water, labeled with colored tags 'Engineer', 'Architect', and 'Client'. The interface includes editing tools on the left and a thumbnail panel on the right displaying views of the design, including a blueprint and nighttime scene with northern lights.

Cloud-based, zero friction

Cloud-based, zero friction

Runs in the browser. No installs, no IT tickets. Anyone on the team, from principal to client, can open it and be productive immediately.
Computer screen showing architectural software with a photorealistic sunset rendering of a wooden curved walkway along a water body, labeled 'Architect,' with an inset of a simpler 3D wireframe model of the same structure.

Cloud-based, zero friction

Cloud-based, zero friction

Runs in the browser. No installs, no IT tickets. Anyone on the team, from principal to client, can open it and be productive immediately.

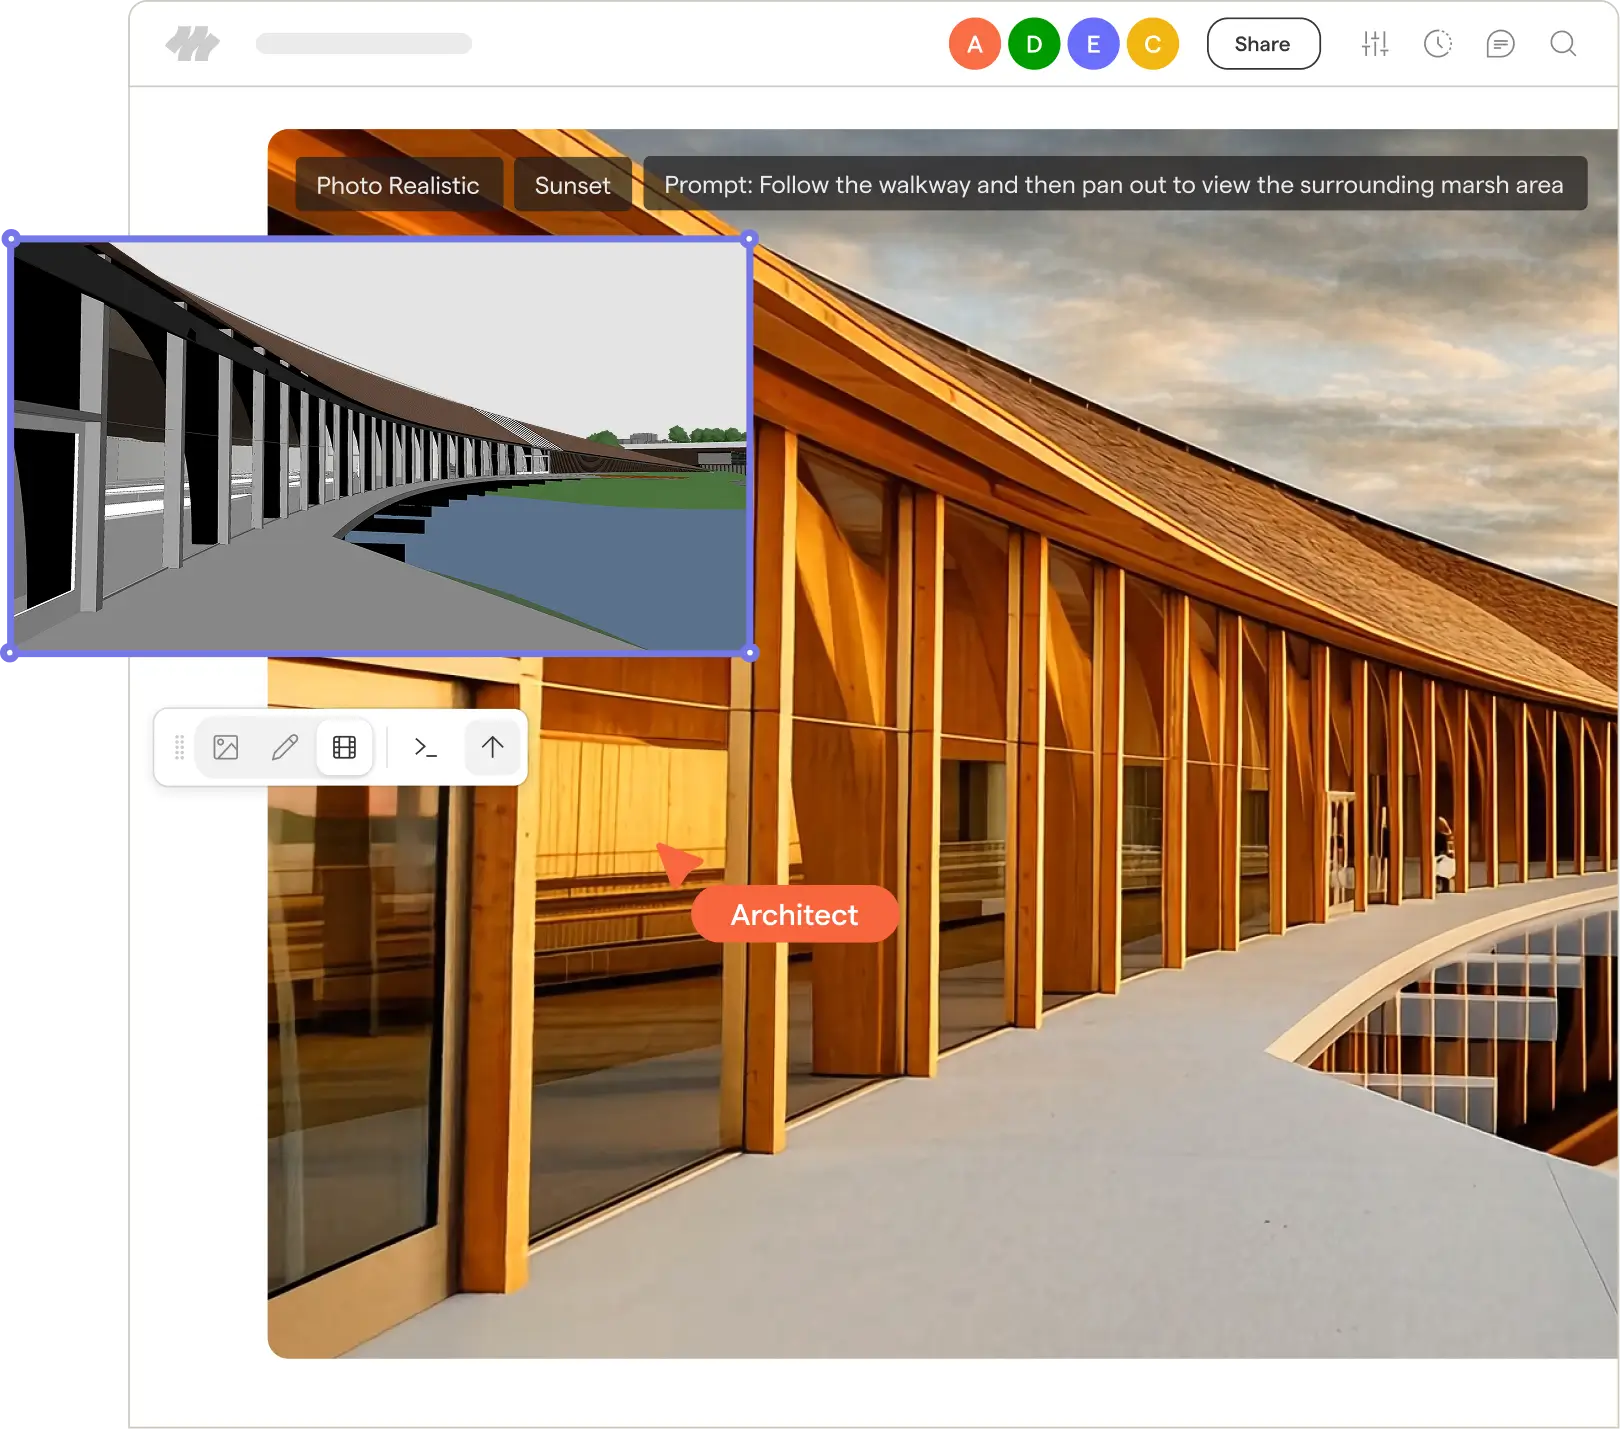
Computer screen showing architectural software with a photorealistic sunset rendering of a wooden curved walkway along a water body, labeled 'Architect,' with an inset of a simpler 3D wireframe model of the same structure.

Connected and real-time

Connected and real-time

Live model streaming from Revit and Rhino. No exports, no file conversions. When a model changes, Motif updates. Comments in Motif are tied to the original design.
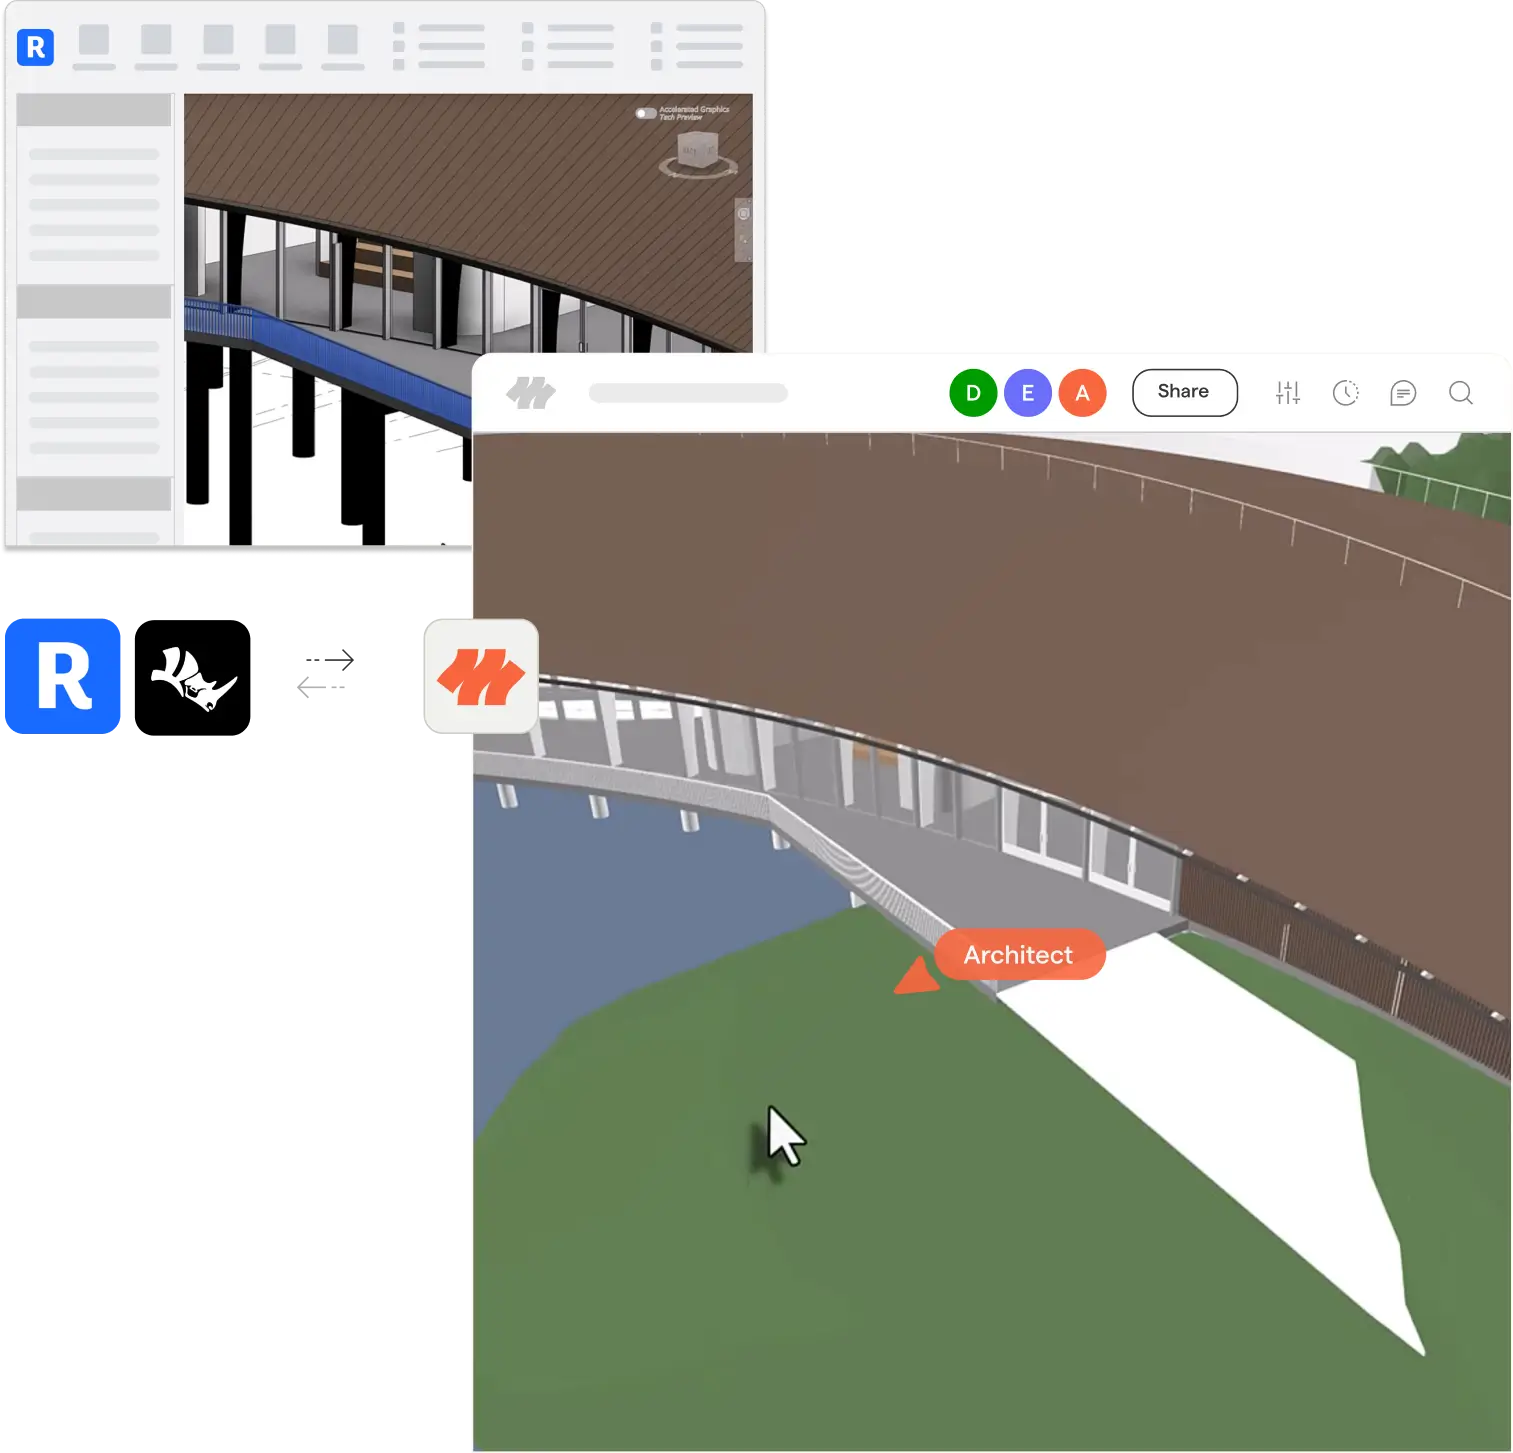
Composite image showing two architectural design software interfaces featuring a curved building with a brown roof, glass walls, and surrounding green and blue landscape with water; the bottom interface highlights an 'Architect' label and cursor pointer on the green area.

Connected and real-time

Connected and real-time

Live model streaming from Revit and Rhino. No exports, no file conversions. When a model changes, Motif updates. Comments in Motif are tied to the original design.

Composite image showing two architectural design software interfaces featuring a curved building with a brown roof, glass walls, and surrounding green and blue landscape with water; the bottom interface highlights an 'Architect' label and cursor pointer on the green area.

Built for your craft

Built for your craft

Purpose-built for design teams. 
Workflows designed to support 
the creative process, not constrain it.
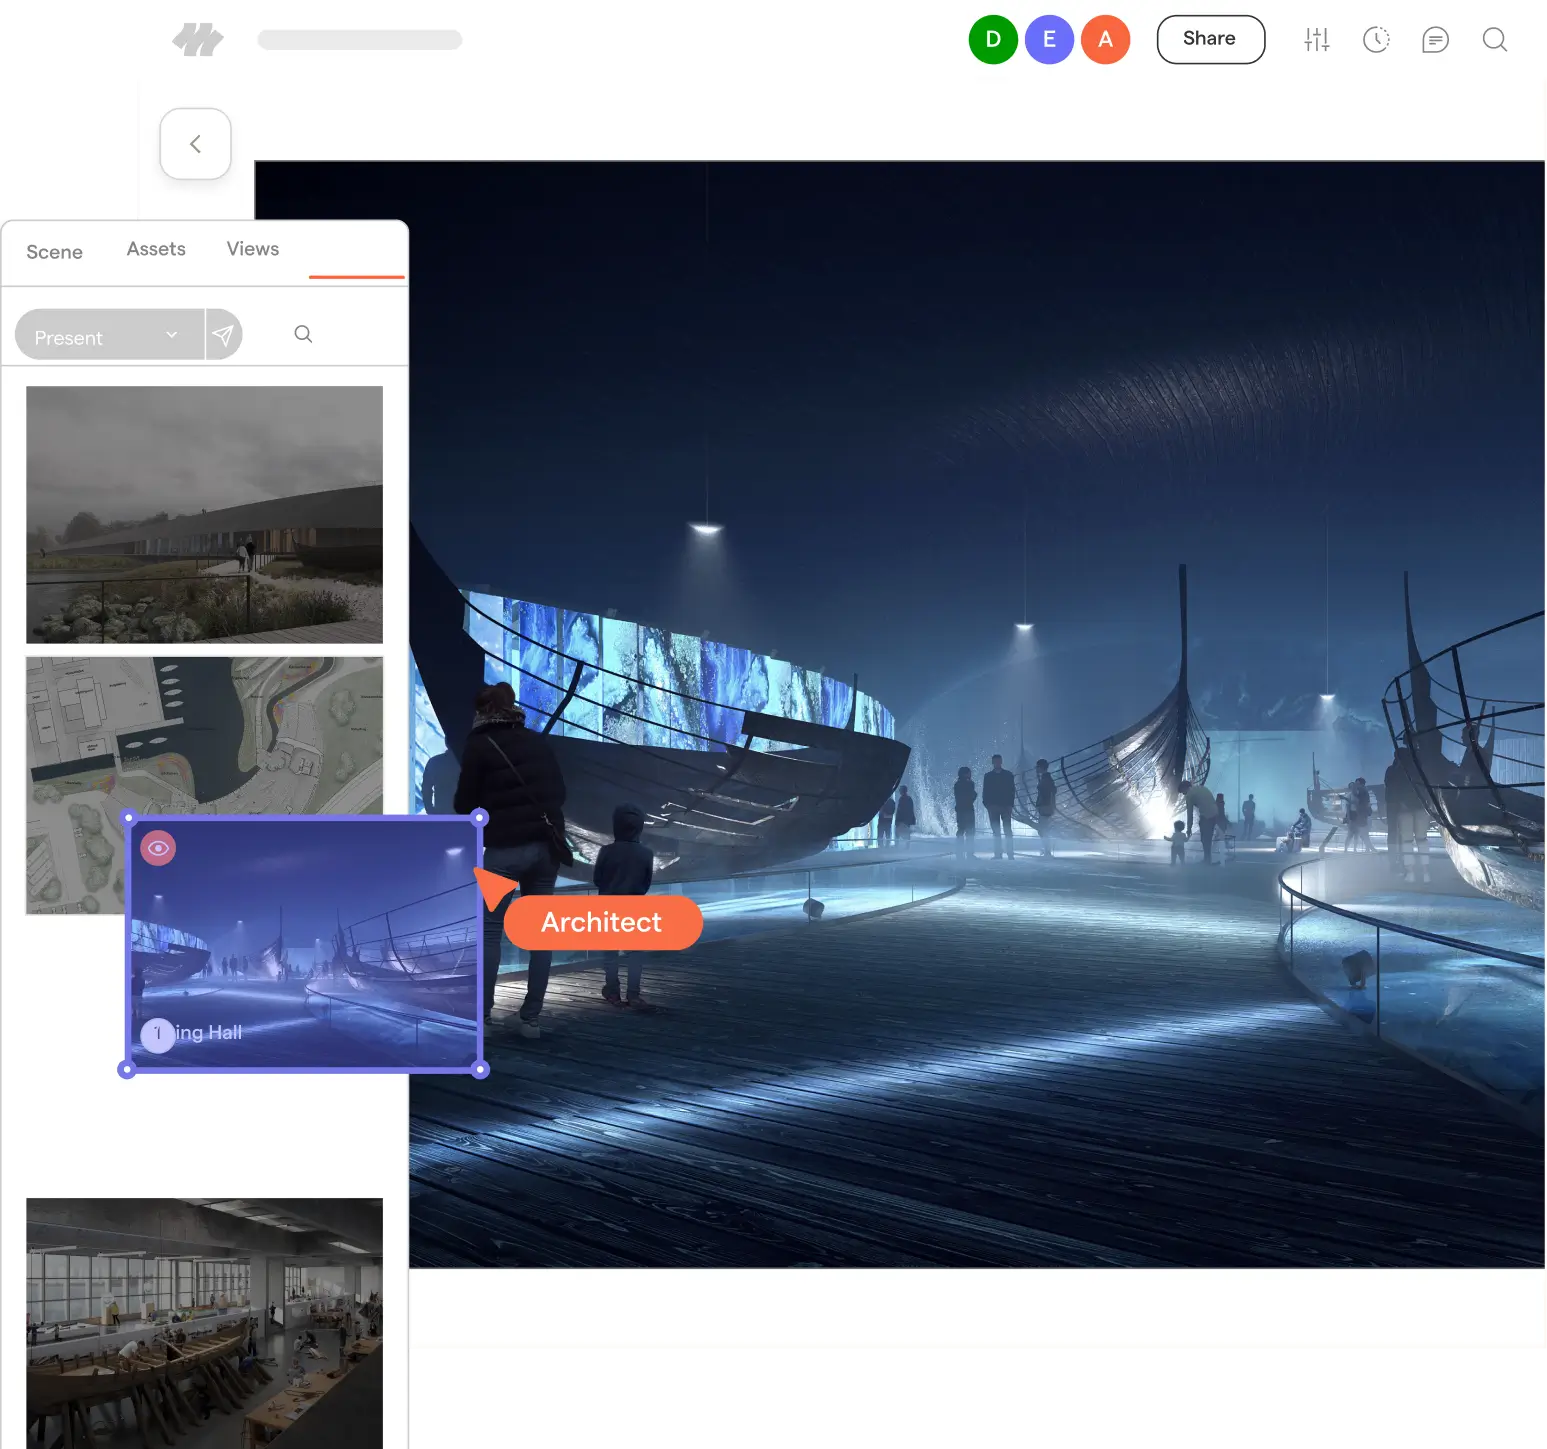
Digital architectural visualization of a museum or exhibition hall at night featuring large Viking ship replicas displayed on a curved boardwalk with visitors walking and observing, illuminated by overhead lights and blue ambient lighting.

Built for your craft

Built for your craft

Purpose-built for design teams. 
Workflows designed to support 
the creative process, not constrain it.

Digital architectural visualization of a museum or exhibition hall at night featuring large Viking ship replicas displayed on a curved boardwalk with visitors walking and observing, illuminated by overhead lights and blue ambient lighting.

Visual exploration

Explore and align on visual concepts in one collaborative workspace. Centralize early-stage thinking by gathering inspiration, sketching ideas, and generating high-quality visualizations in Motif.
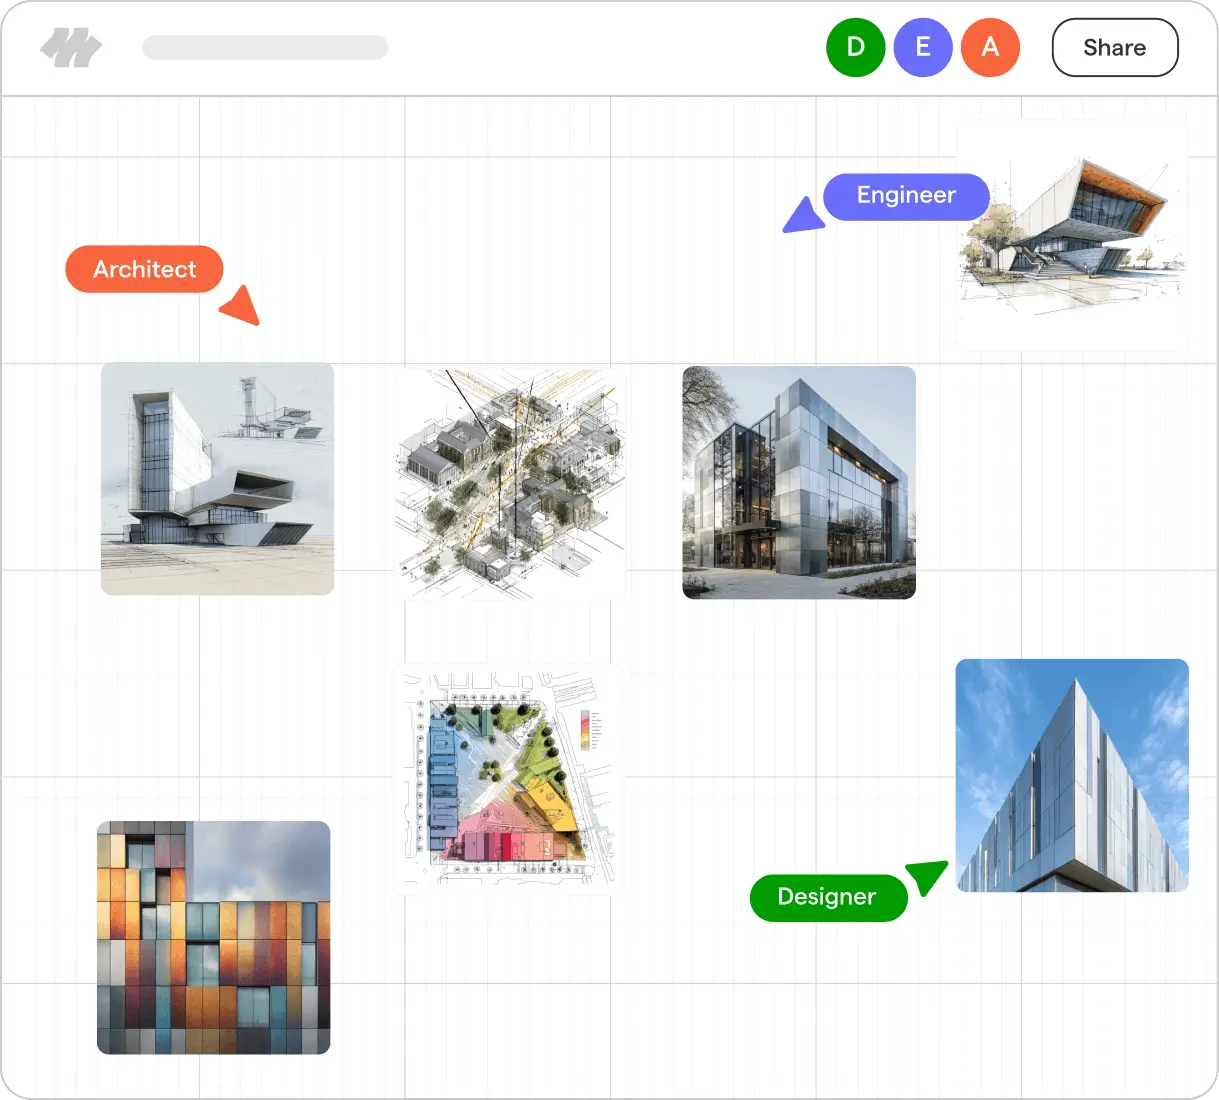

Digital whiteboard with architectural and engineering visuals labeled Architect, Engineer, and Designer marking corresponding images of buildings and design plans.

Sheet review

Easily publish sheets from Revit to Motif 
where your team can review, mark-up, 
and stay in sync with ease.
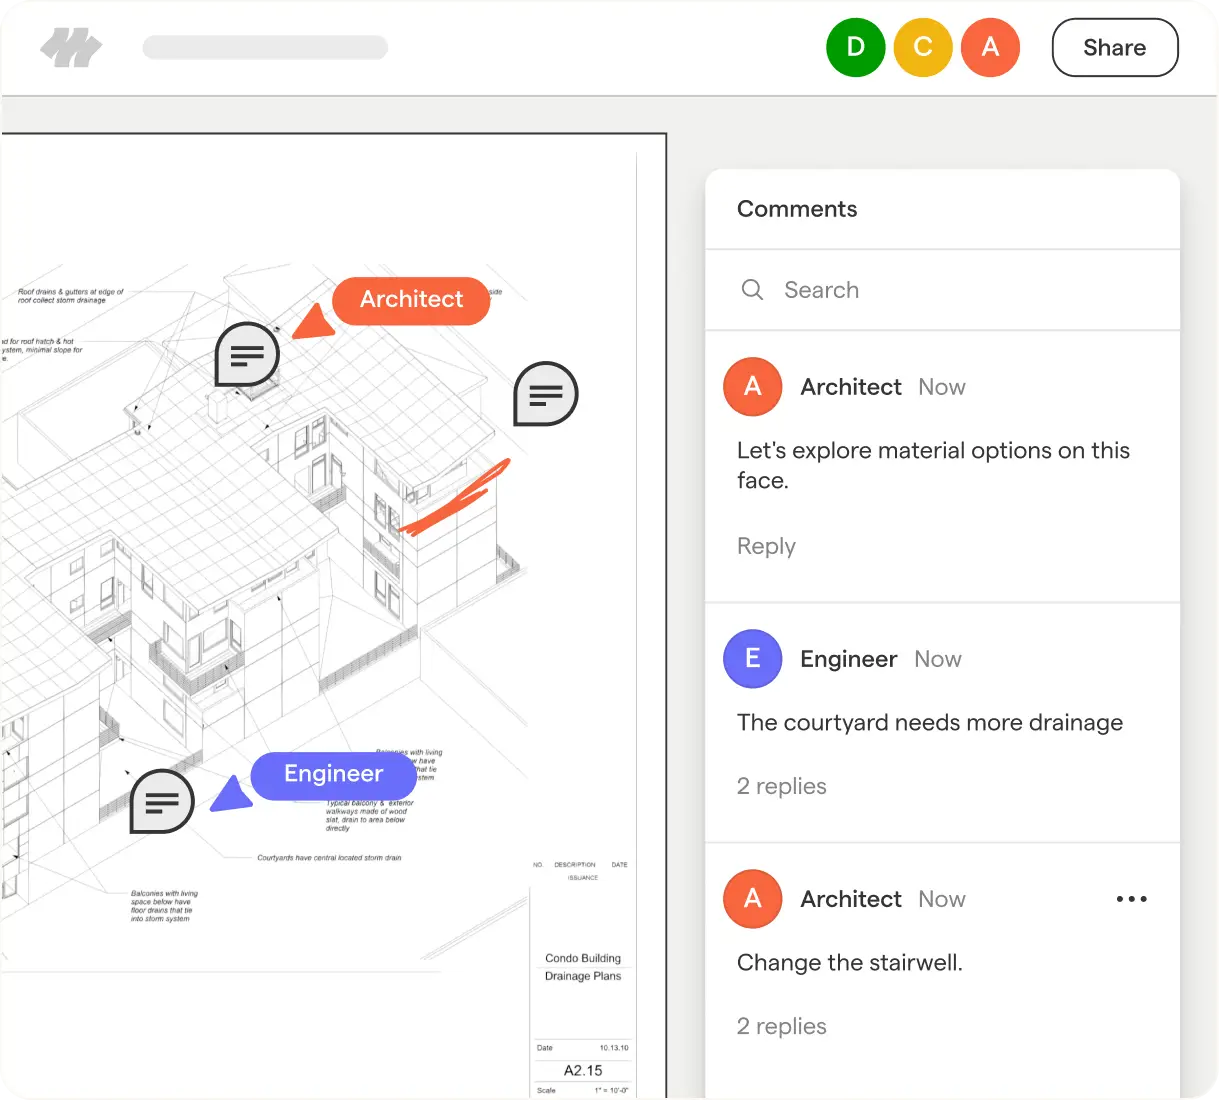
Digital architectural plan of a condo building with comment markers by 'Architect' and 'Engineer' highlighting areas on the building; alongside is a comments panel showing Architect suggesting exploring material options and changing the stairwell, and Engineer noting the courtyard needs more drainage.
Close-up of a light gray concrete wall with regularly spaced circular indentations and subtle shadow patterns.

AI visualization

From first sketch to final presentation – turn ideas, sketches, and live 3D models into stunning renders without ever leaving your design workflow.
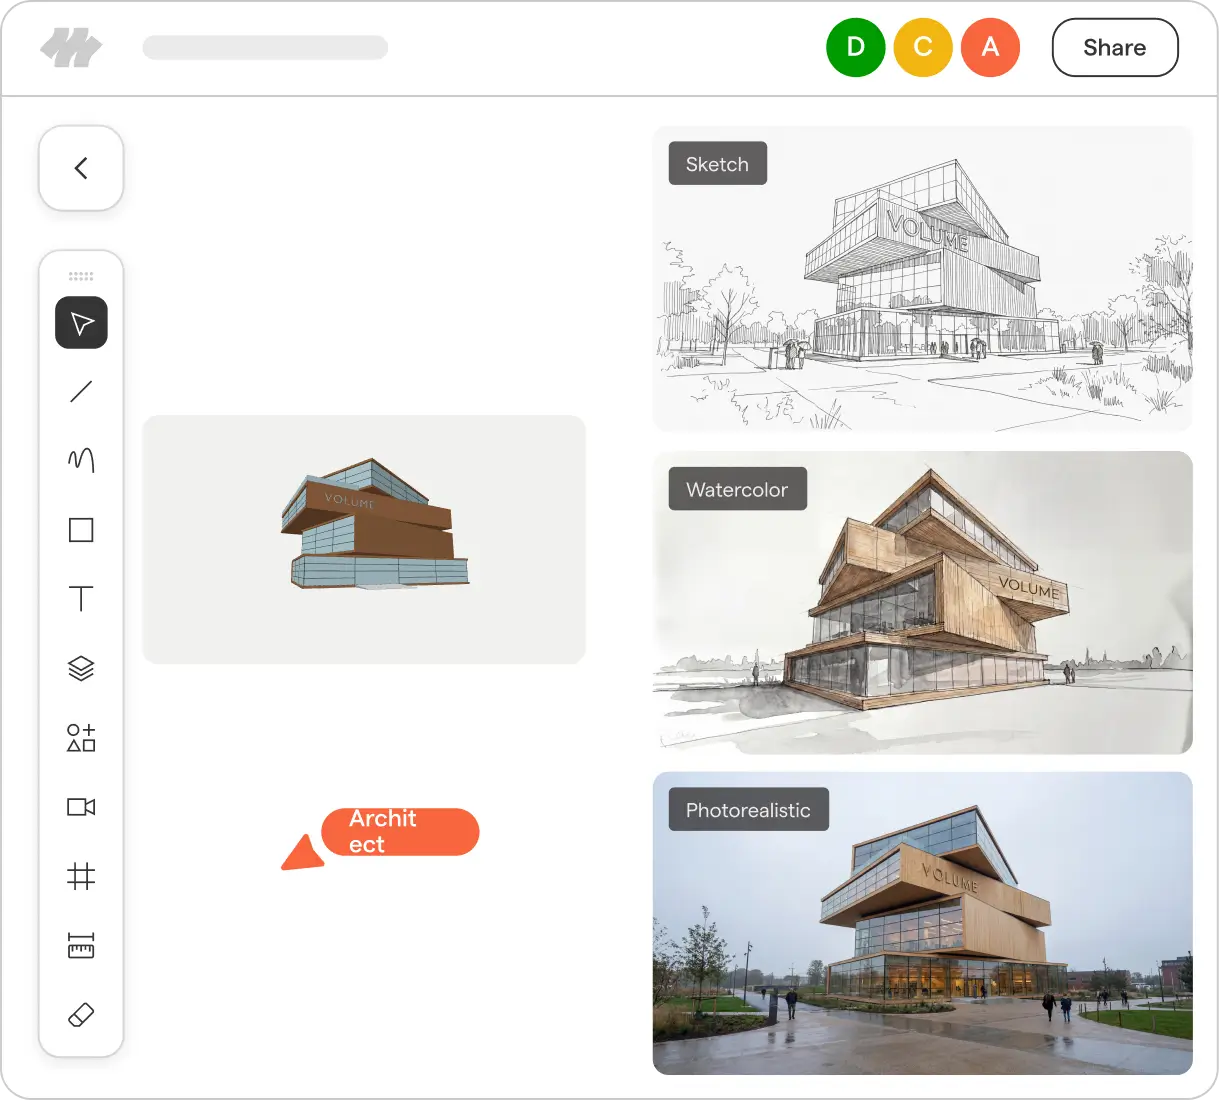
User interface of a design application showing three styles of the same modern building named VOLUME: a sketch in black and white with trees and people, a watercolor with brown and glass textures, and a photorealistic rendering with people walking around the building on a cloudy day. A simplified 3D model of the building is centered with an orange label reading 'Architect'.

3D design review

Review 3D designs the way they’re meant to be seen: live and collaborative. Stream models directly from Revit and Rhino to any browser. Sketch, mark up, and discuss in real-time with comments that sync back to your source models.
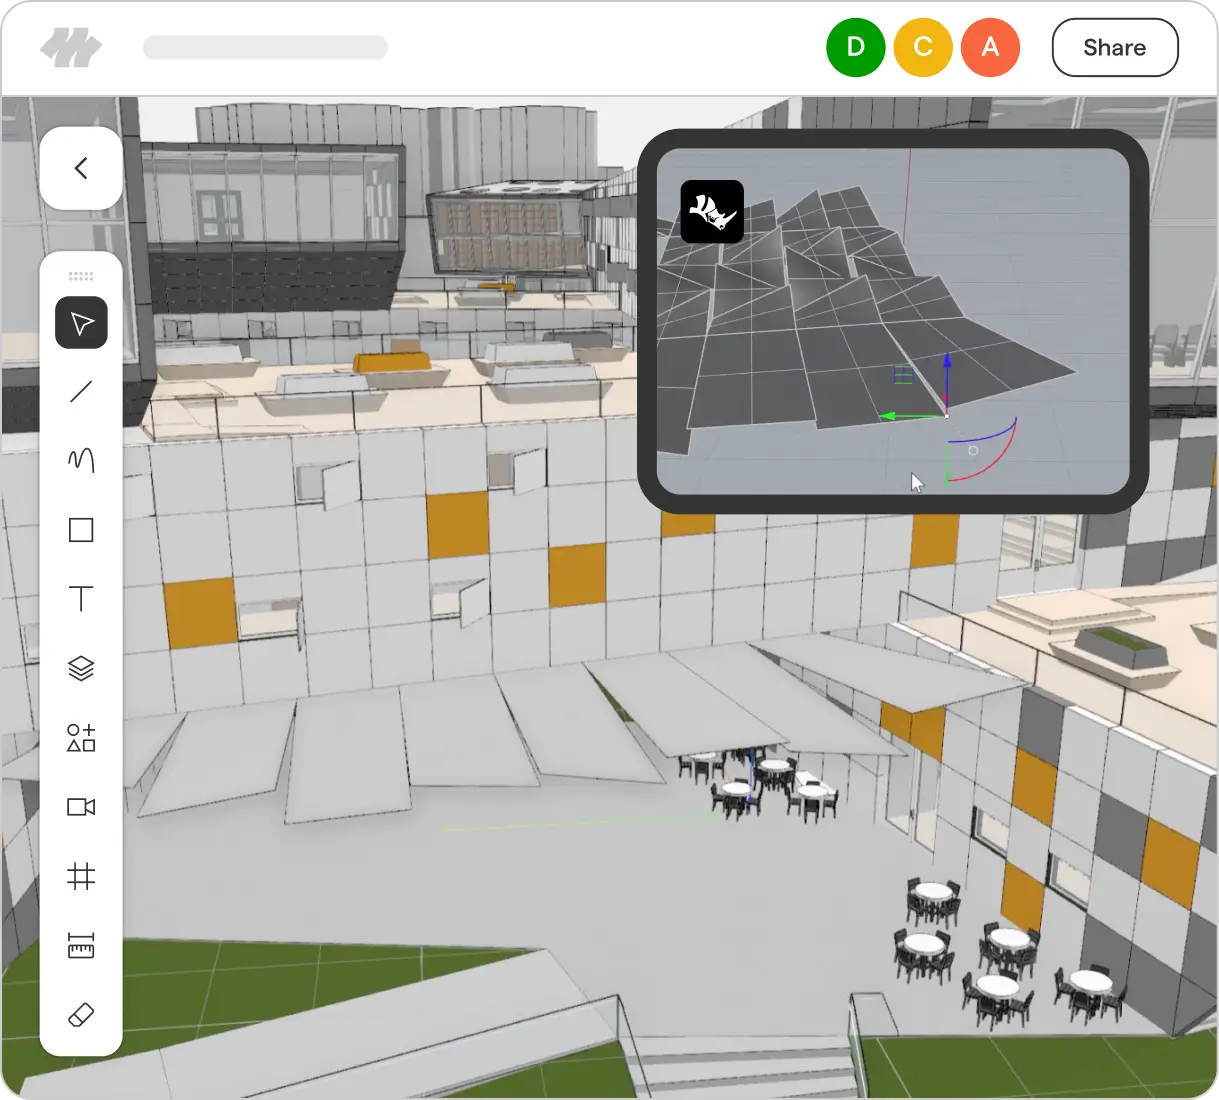
3D architectural model of a modern building courtyard with tables and chairs under awnings, featuring white, gray, and orange paneling on the building facade, viewed within 3D modeling software interface with various editing tools and a smaller inset view showing a mesh manipulation.
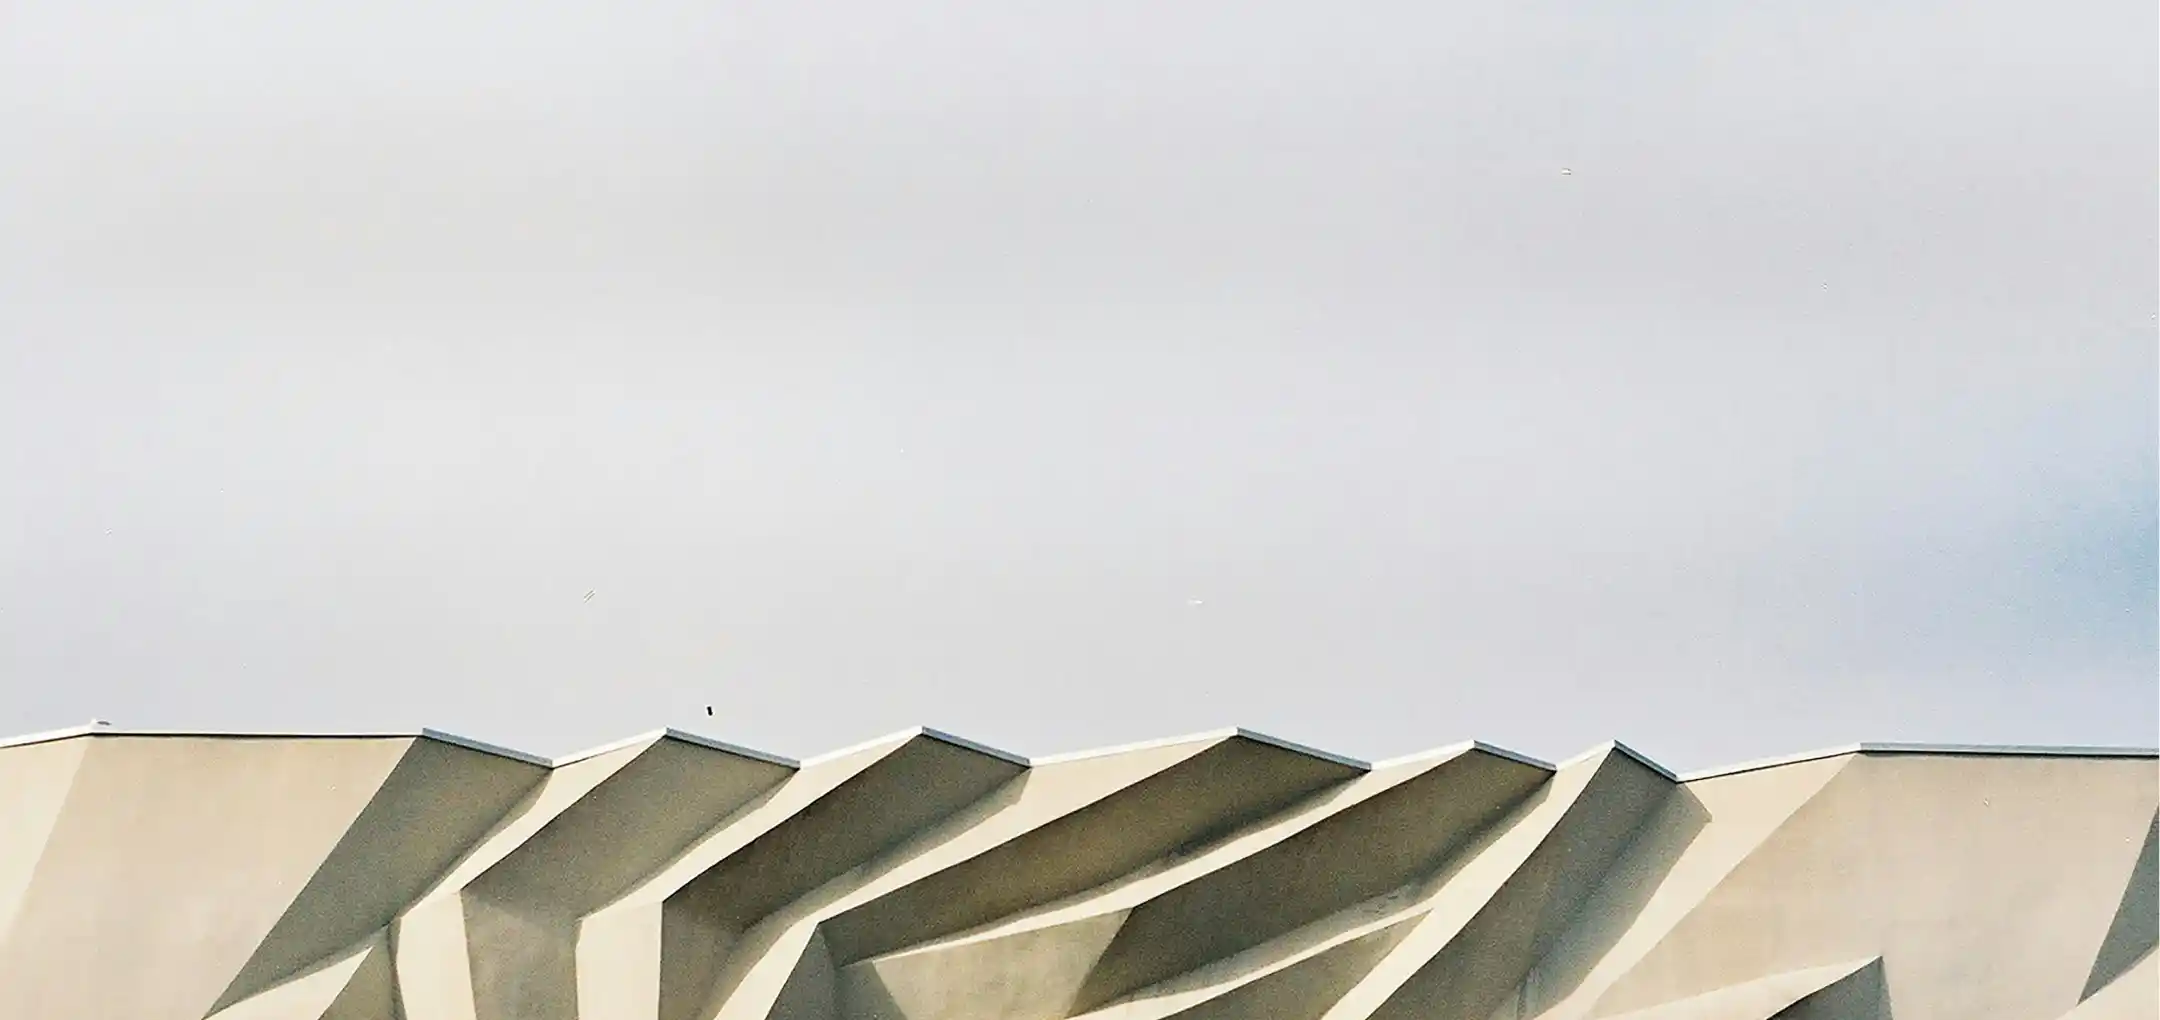
Close-up of a building's architectural detail showing zigzagging concrete overhangs casting angular shadows against a light gray sky.

Join the teams already working in Motif.

FAQs

Can I render directly from Revit without exporting?

Yes. With Motif, your live Revit model streams directly into your workspace. From there, you can create custom views and generate a high-quality AI visualizations in a single click — no export, no file conversion, no switching tools.

Does Motif replace my existing tools or connect to them?

Both, depending on the tool. Motif connects directly to Revit and Rhino, so your existing design workflow stays intact — your models stream live into Motif rather than being replaced. For tools like Bluebeam or Miro, Motif is designed to replace them by bringing sheet review, markup, and collaboration into one place alongside your design work.

How do I collaborate on 3D models with my team?

Stream your model from Revit or Rhino into Motif, and your whole team can view and interact with it in real time from any browser. Add markups, leave comments that are tied to specific locations in the model, and keep everyone aligned without scheduling a screen share or exporting a file.

How do I share Revit models with people who don't have Revit?

Stream your model into Motif and share a link. Anyone (a collaborator, team member, or client) can open it in their browser with no software to install and no Revit license required. They can view, comment, and mark up directly in Motif.

How is Motif different from tools like Miro?

Miro is a general-purpose collaboration canvas. Motif is a workspace purpose-built for design teams. That means native support for 2D drawings and 3D models, sheet review designed for design documents, AI visualization fine-tuned for buildings and interiors, and live integrations with the tools architects actually use, like Revit and Rhino.

How much does Motif cost?

Plans start at $25/user/month. Check out our pricing page to learn more.

Is Motif just for rendering?

No. Visualization is one part of what Motif does, but the platform is built for the full design workflow — from early visual exploration and concept alignment, to sheet review and markup, to 3D design review with your team and clients. Think of rendering as one capability inside a broader intelligent workspace.

Is Motif's AI safe for proprietary design work?

Yes. Every AI provider Motif works with has contractually agreed never to train on your work. Your designs, models, and visualizations stay yours, always.

What tools does Motif integrate with?

Motif connects directly to Revit and Rhino and visual programming languages like Grasshopper and Dynamo, streaming live models into your workspace without exports or file conversions. Motif also integrates with leading LLM models to power visualization and intelligence across the platform. You can learn more about AI in Motif here. We're continuing to expand integrations. Talk to our team to learn what's on the roadmap.

Who is the team behind Motif?

Motif was founded by the former CEO of Autodesk and the team that built Revit and AutoCAD, the tools the AEC industry runs on today. They built Motif because they knew the industry deserved better. This isn't disruption from the outside. It's the original builders reimagining what's possible.