3D design review, the way it should be.
Review 3D designs the way they're meant to be seen—live and collaborative. Stream models directly from Revit and Rhino to any browser where teams and clients can review together. Sketch, mark up, and discuss in real-time with comments that sync back to your source models.
Anyone can join, instantly
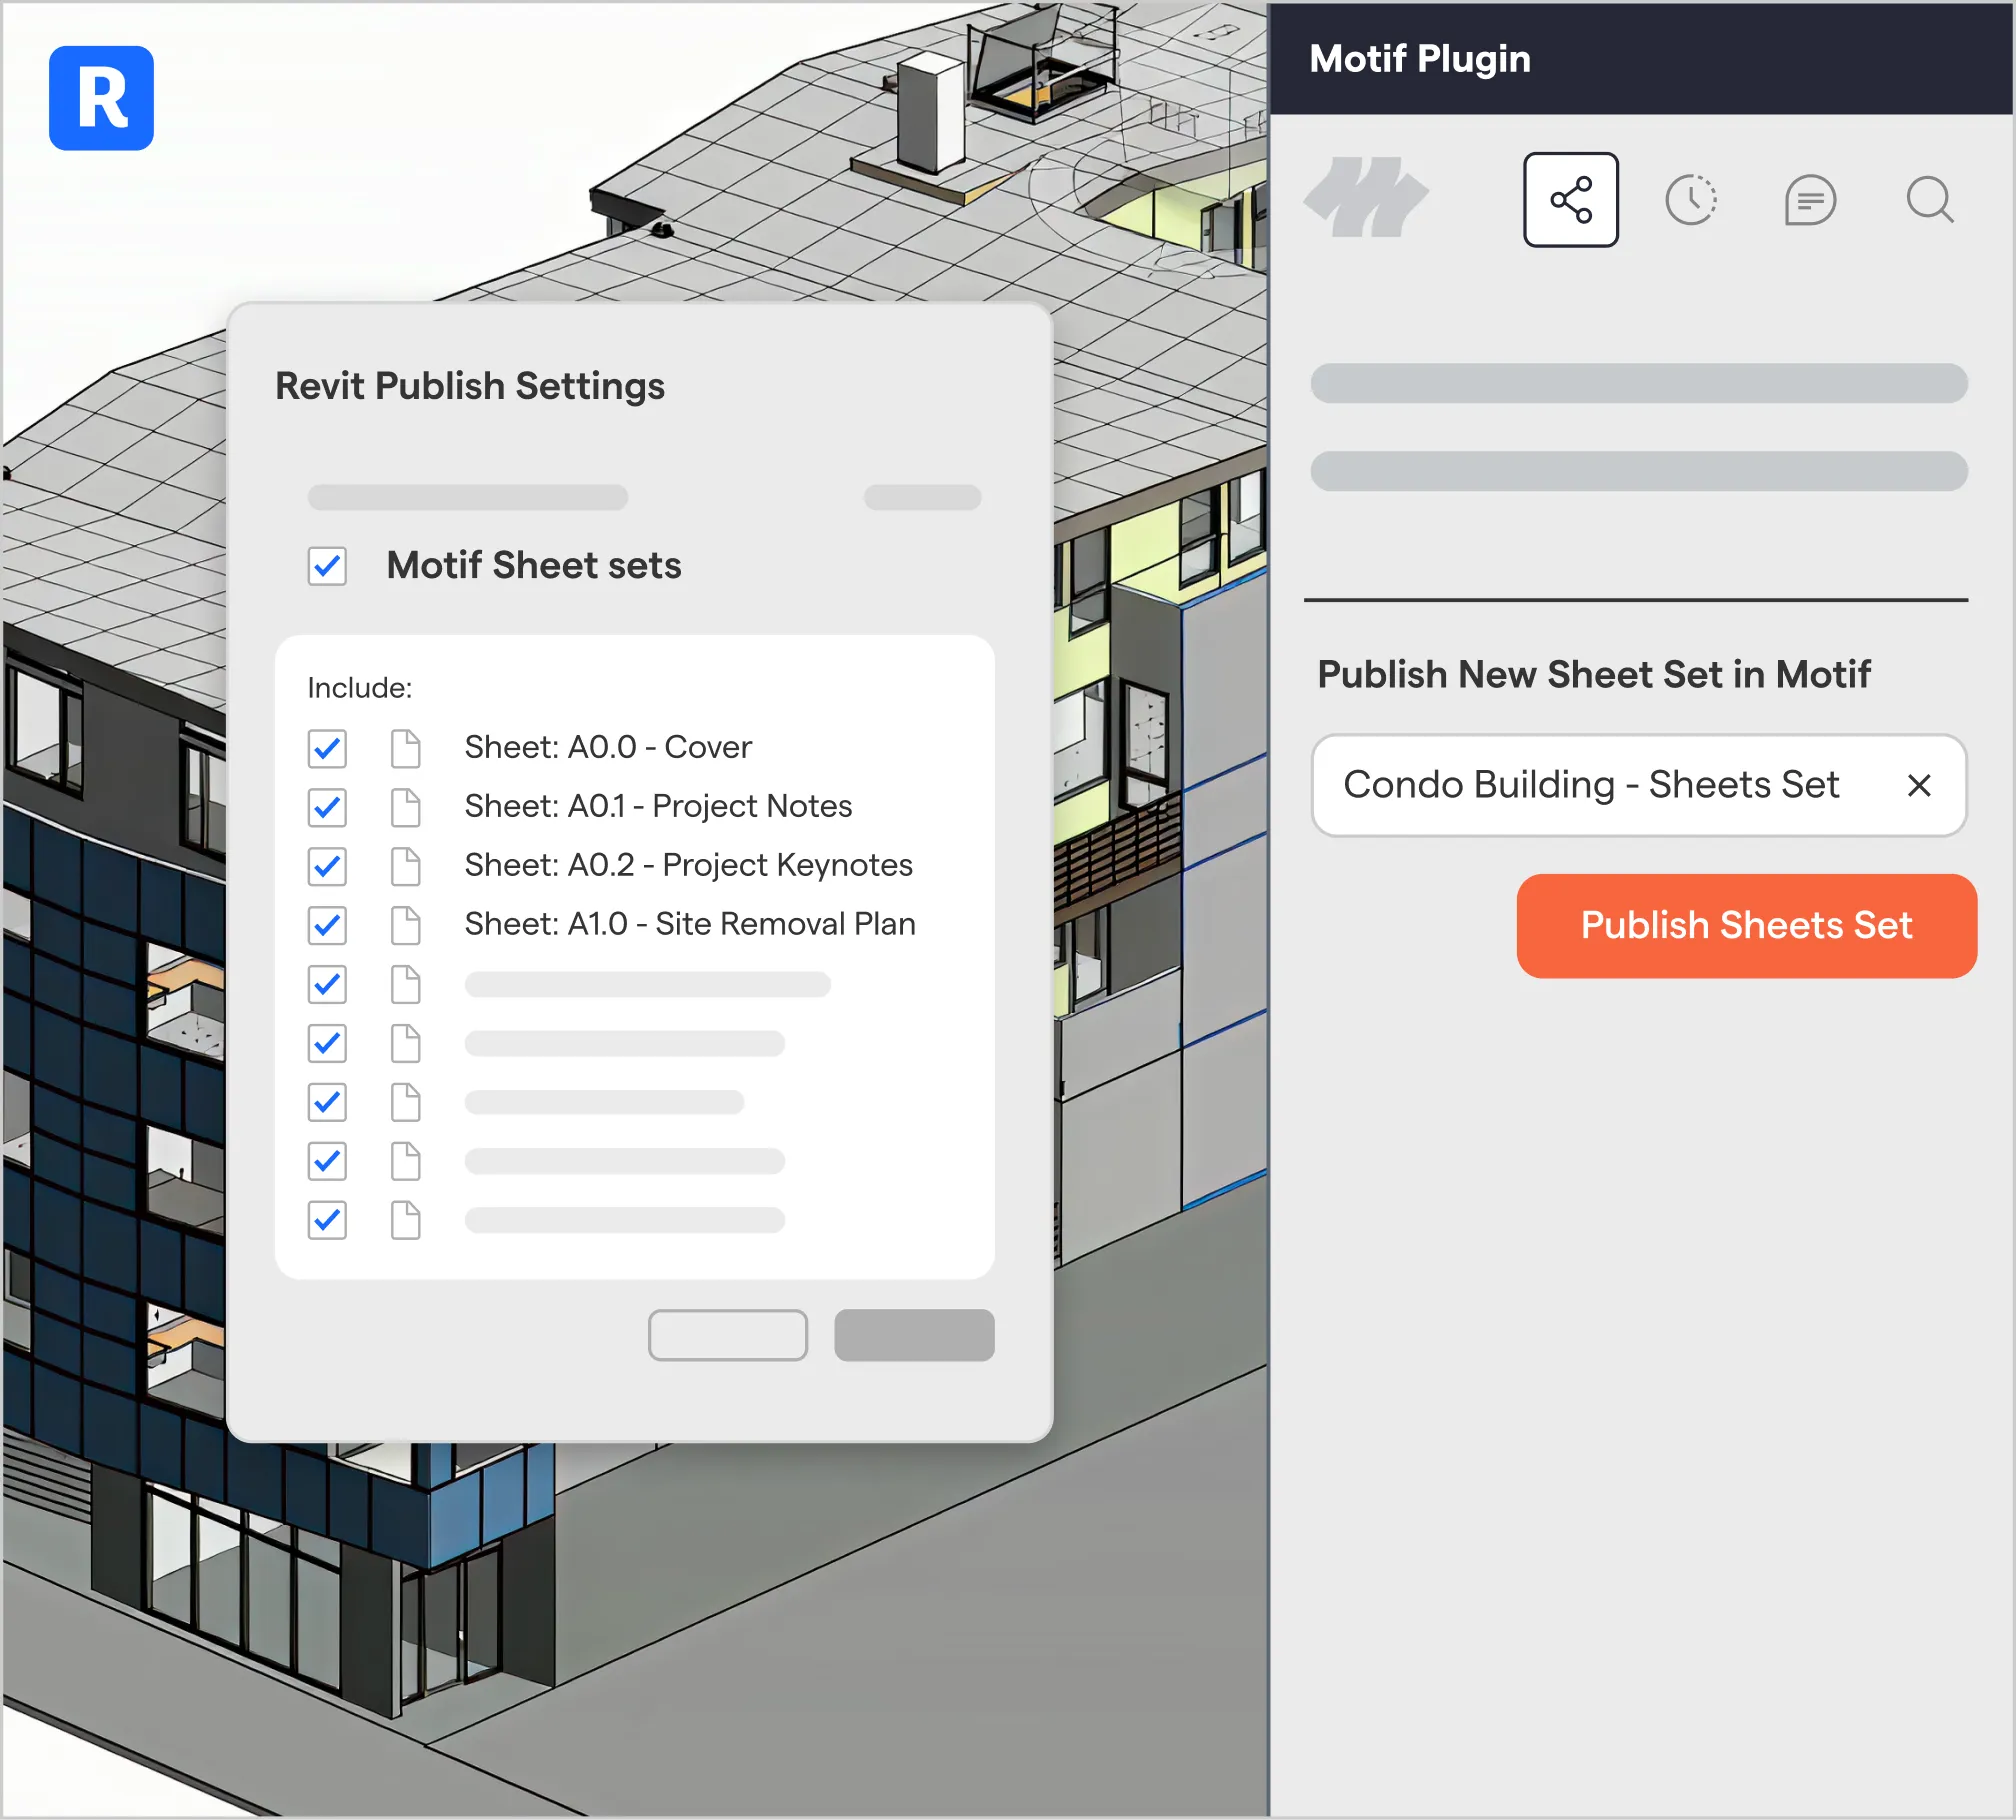
Review 3D models from any browser—no heavy desktop software, no expensive licenses, no downloads required. Principals review from home. Consultants join from their offices. Clients participate without technical expertise. Just share a link and everyone can explore the design together, regardless of their tools or location.
Anyone can join, instantly
Review 3D models from any browser—no heavy desktop software, no expensive licenses, no downloads required. Principals review from home. Consultants join from their offices. Clients participate without technical expertise. Just share a link and everyone can explore the design together, regardless of their tools or location.
Review together in real-time
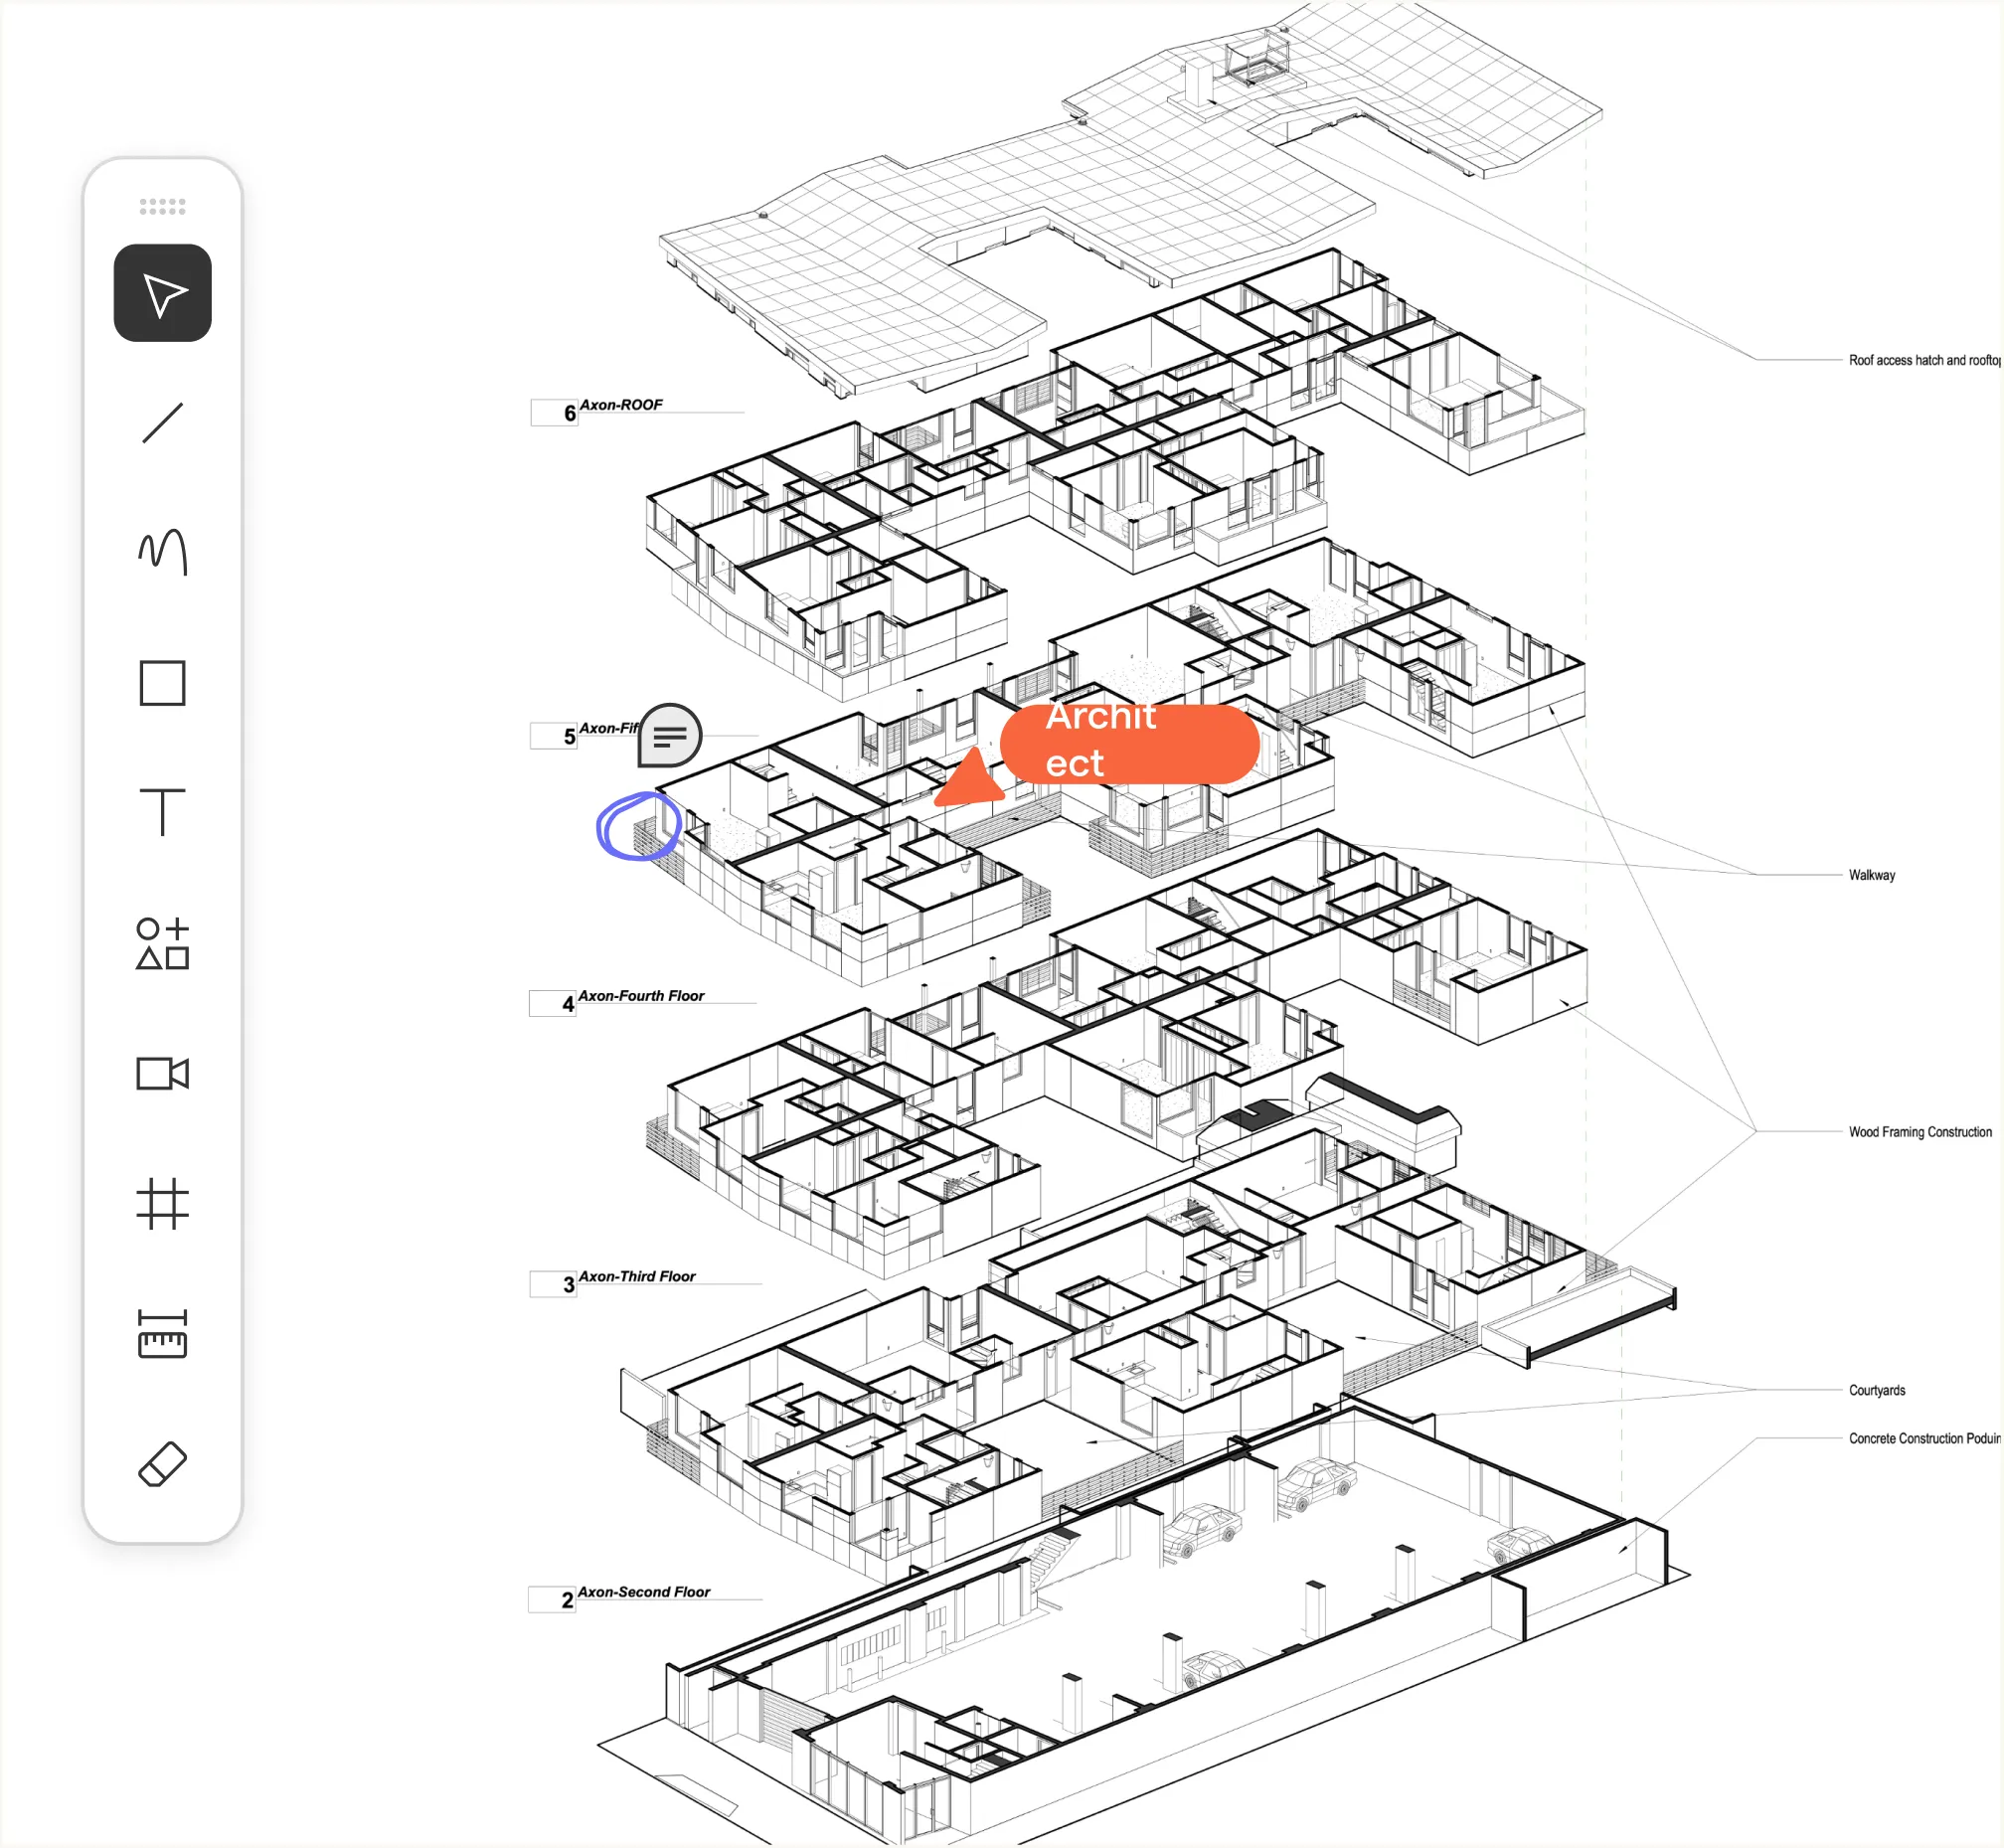
Bring designers, principals, consultants, and clients into the same live review session. Navigate models simultaneously, discuss decisions as a group, and reach alignment faster. When everyone sees the same thing at the same time, collaboration becomes fluid and miscommunication disappears.
Review together in real-time
Bring designers, principals, consultants, and clients into the same live review session. Navigate models simultaneously, discuss decisions as a group, and reach alignment faster. When everyone sees the same thing at the same time, collaboration becomes fluid and miscommunication disappears.
See designs as they evolve
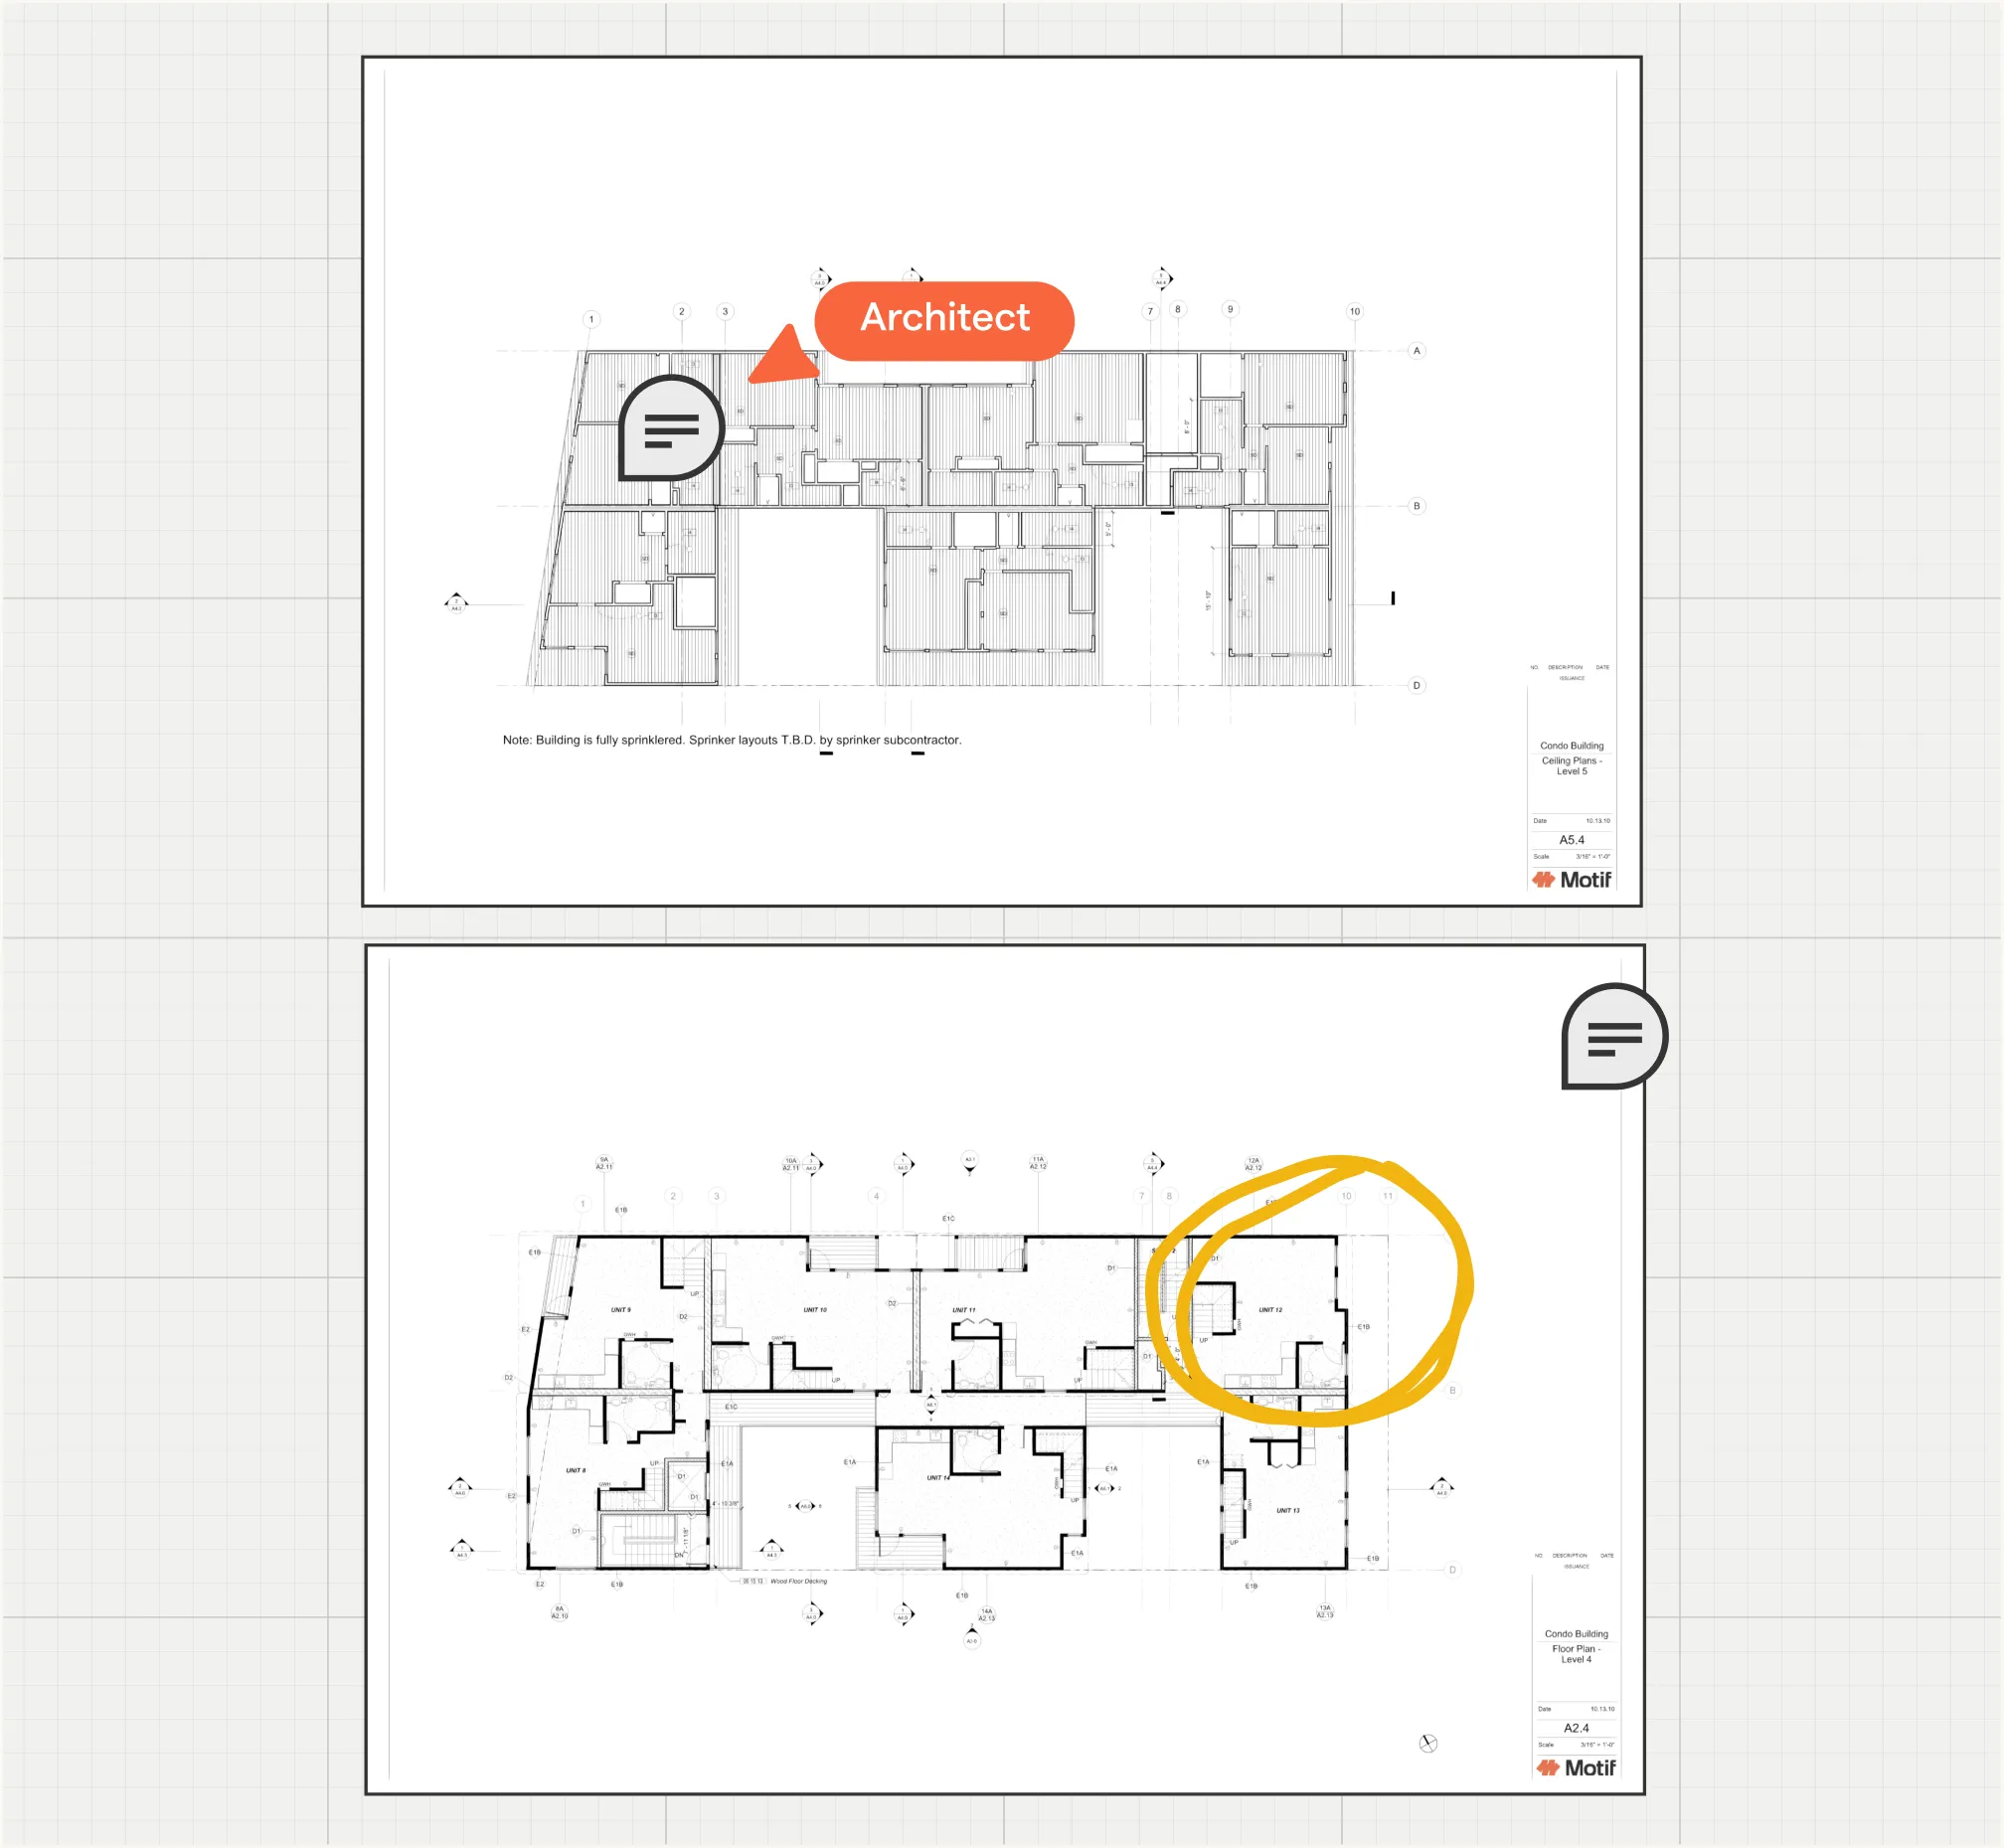
Stream models directly from Revit and Rhino to the browser with zero file transfers. Your team sees design updates in real-time as you work. No more exporting, uploading, or waiting for files to sync. Models stay current automatically—reviewers always see the latest iteration, never outdated snapshots.
See designs as they evolve
Stream models directly from Revit and Rhino to the browser with zero file transfers. Your team sees design updates in real-time as you work. No more exporting, uploading, or waiting for files to sync. Models stay current automatically—reviewers always see the latest iteration, never outdated snapshots.
Mark up where it matters
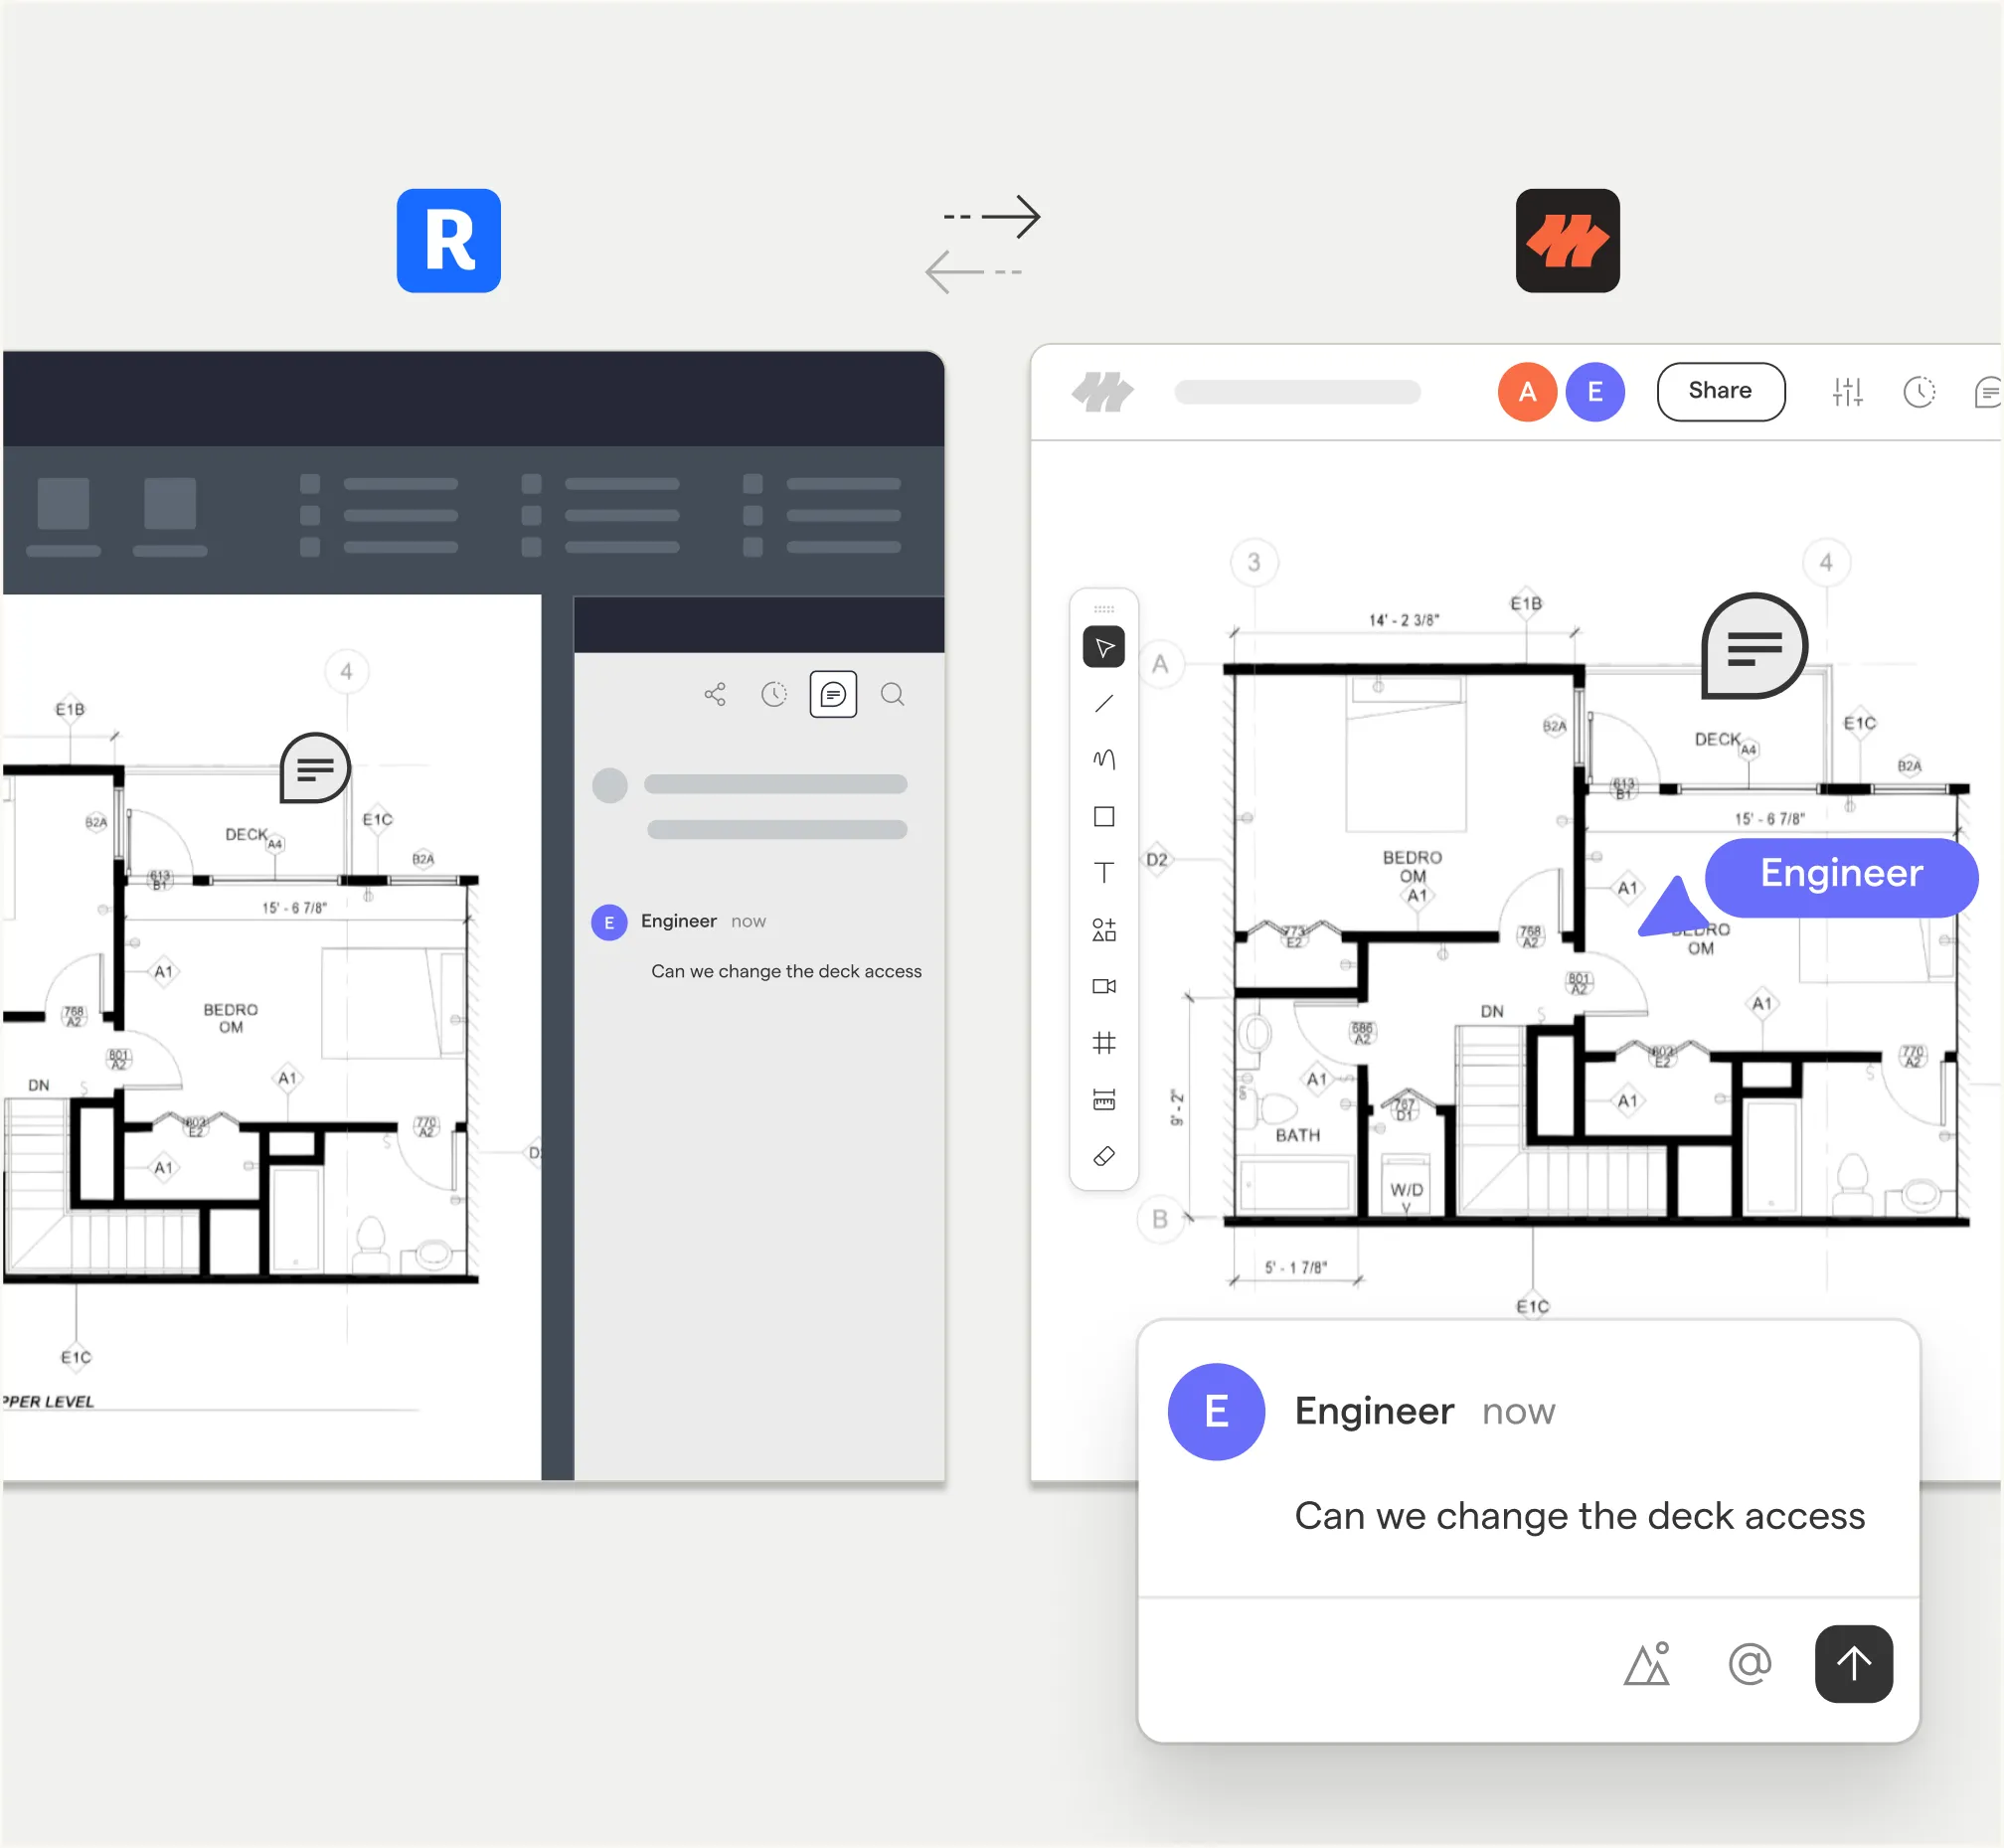
Sketch and annotate directly on 3D geometry in spatial context. Draw on surfaces, highlight problem areas, and leave comments exactly where they belong. No more disconnected email threads or vague references. Visual, spatial feedback that's impossible to misinterpret.
Mark up where it matters
Sketch and annotate directly on 3D geometry in spatial context. Draw on surfaces, highlight problem areas, and leave comments exactly where they belong. No more disconnected email threads or vague references. Visual, spatial feedback that's impossible to misinterpret.
Keep everyone aligned automatically
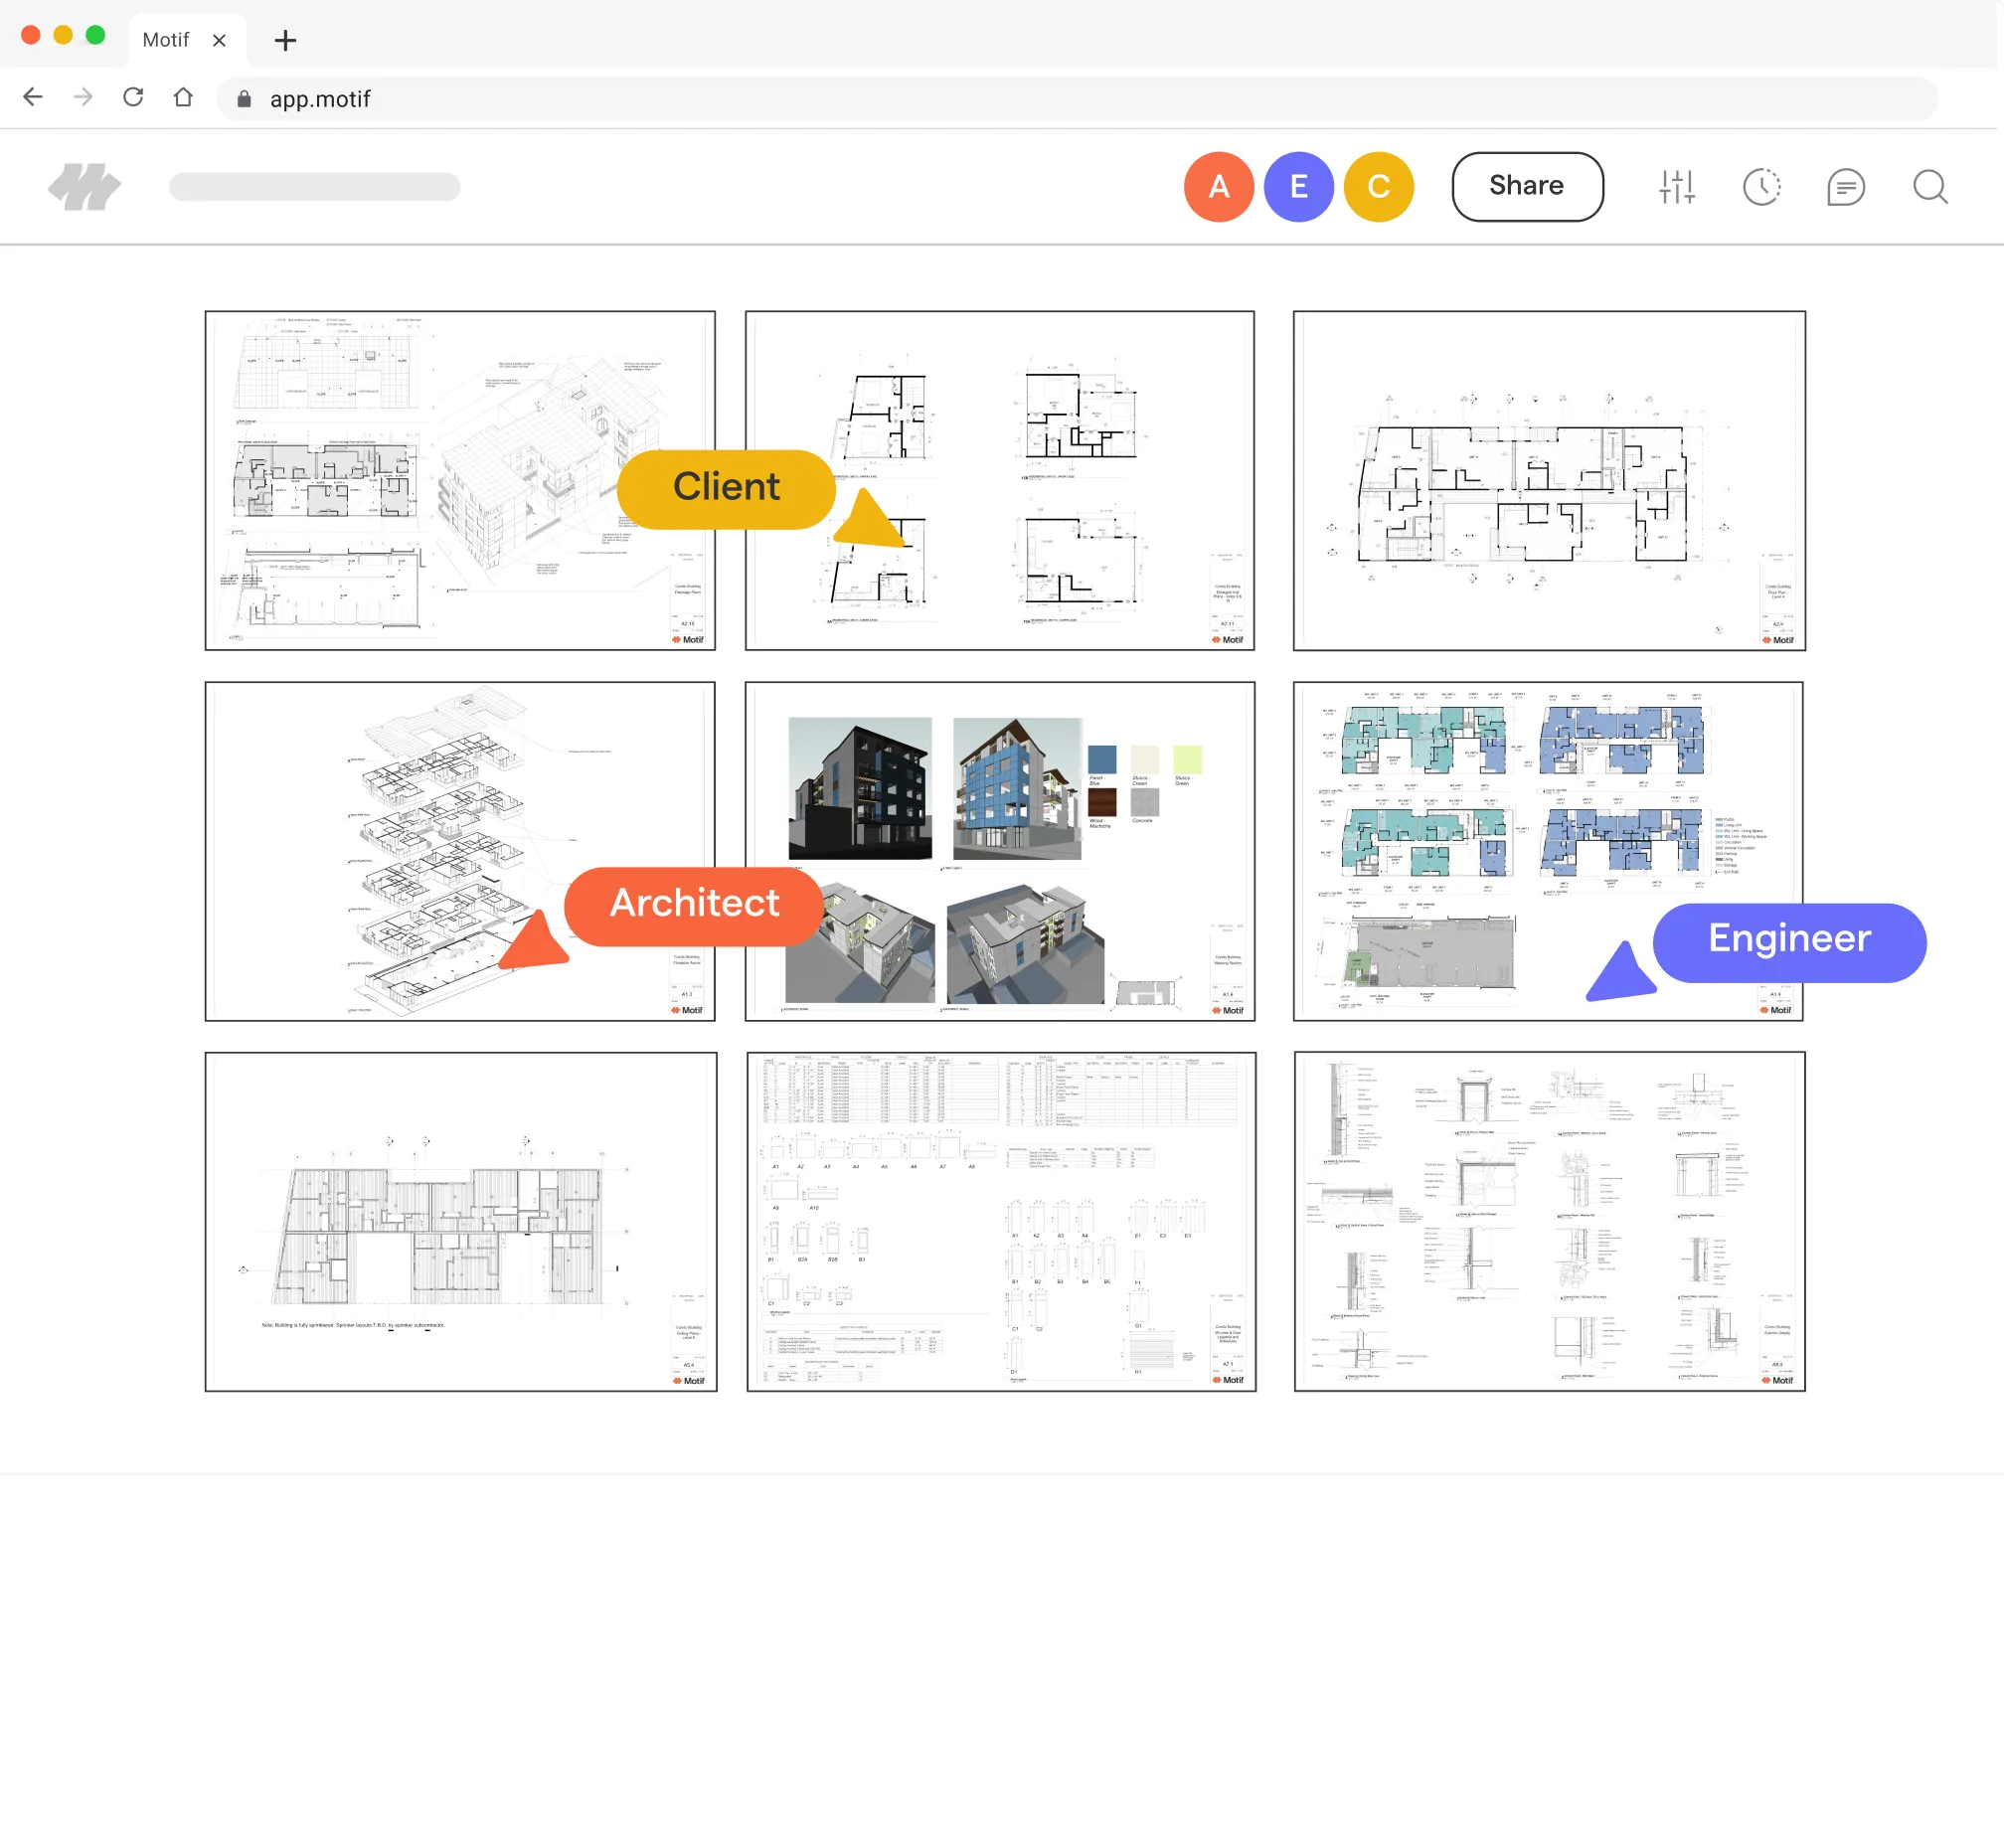
Bidirectional comments ensure nothing falls through the cracks. Every comment in Motif syncs back to Revit and Rhino automatically, appearing right in your modeling software where designers work. Track what's addressed, what's pending, and maintain a complete feedback record throughout the entire design process.
Keep everyone aligned automatically
Bidirectional comments ensure nothing falls through the cracks. Every comment in Motif syncs back to Revit and Rhino automatically, appearing right in your modeling software where designers work. Track what's addressed, what's pending, and maintain a complete feedback record throughout the entire design process.
Replace screenshots with living models
Stop settling for static images that go stale the moment designs change. Reviewers interact with actual 3D geometry—rotating, zooming, exploring from any angle they need. They experience the design as it truly is, not limited by predetermined viewpoints or frozen snapshots.
Replace screenshots with living models
Stop settling for static images that go stale the moment designs change. Reviewers interact with actual 3D geometry—rotating, zooming, exploring from any angle they need. They experience the design as it truly is, not limited by predetermined viewpoints or frozen snapshots.
From model to collaborative review in three simple steps
Stream your model
Connect Revit or Rhino and stream your 3D model to the browser. No exports, no file size limits, no upload waiting time. Your model appears instantly in Motif, accessible to anyone you invite.
Review & mark up together
Your team opens Motif in any browser to explore the model simultaneously. Navigate through the design together, sketch and markup directly on 3D surfaces, and add comments. Everyone participates regardless of their software setup or technical background.
Sync feedback automatically
Comments sync back to your modeling software automatically. Designers see exactly what needs attention right in Revit or Rhino so no feedback is lost. Make updates and reviewers see changes stream instantly back to Motif.
Ready to transform 3D design review?
Join architecture firms who've moved from static screenshots and fragmented feedback to seamless, real-time collaboration. Start reviewing the modern way.