Agent-native in practice: an interior retrofit from start to finish
What does agent-native design actually mean? We took a 20,000 sq ft interior retrofit from empty model to finished renders in Motif to find out.
People have been asking us what "agent-native" actually means. To answer it properly, I took a real use case, an interior retrofit, and worked through it in Motif Design from start to finish.
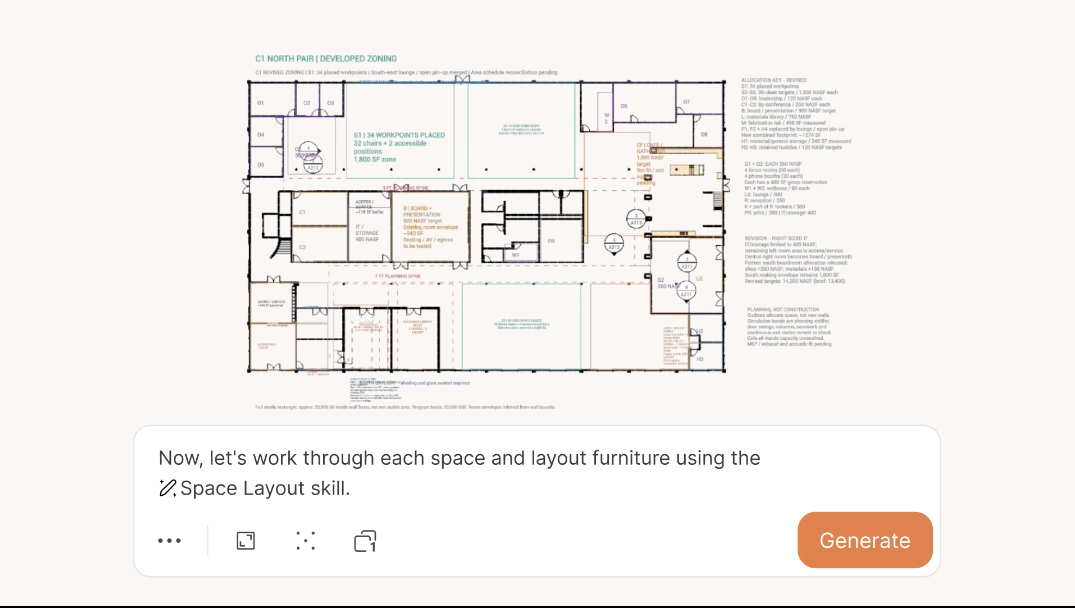
The starting point was a mostly empty model with few rooms and no furniture and a program for a 160-person architecture studio that had to fit in a 20,000 square foot single story of a building in San Francisco. From there, I worked alongside the agent to develop the fit out. Note that I'm a product manager, not an interior designer. That said, I’m also a former architect with a lot of experience working with and developing tools for interior designers, and I tried to adhere to a realistic design process, using the agent as my collaborator.
Agent-native is a different way of working: you use your experience, taste, and eye to inform design decisions, and the agent works alongside you to handle the repetitive work.
Over the course of the project, I worked directly in the model, selected and imported furniture, and iterated the “old way,” while also prompting and iterating with the agent when it felt more practical or expedient. Among other things, I used the agent to propose space plans, to develop layouts, to build custom parametric assets, to develop consistent renderings, and to layout drawing sheets.
The process I used was one of focused development on a single piece of work – the layout of a space type, a custom building element, a rendering style, a sheet layout – and the repetition of that pattern or template in order to do more in less time. The result was a fun, agent-augmented creative process and a better final outcome.
Customize the agent with skills
Skills set the foundation for how the agent works in Motif. You can create custom skills that tell the agent how to complete certain tasks. I built several for this project. The first was a space planning skill, which divides a floor into zones with the right square footage for each type of space.
I ran it on the empty floor, and it came back with three space plans to choose from. I picked one, and it went a level deeper with two options for where to put the open studios. I took the north pairing, with two studios on the north side and one on the south. The larger planning moves that the skill produced worked well, and I worked back and forth with the agent to fix some errors and refine some of the smaller spaces.
There were a few small surprises that I experienced working with the agent: one was the way that it creates temporary views for itself in order to isolate areas of the building and inspect them closer. Another was that the agent will make notes for itself in views, not just to label things, but to keep track of program requirements in the margins.
Work out the details in one room, then reuse them everywhere
Interiors involve a lot of repetition, but it’s not always copy/paste repetition. Often similar spaces are designed with a shared selection of furniture and finishes applied differently in each space. Every space gets a layout, objects, a look, and a sheet, and each is usually built by hand, one space at a time.
Layout. A strategy that I found effective in Motif is developing one space the way that I liked it, then asking the agent to extend the pattern to other areas.
For this, I built a space layout skill that takes an individual planning zone and produces a furniture layout. I ran it on one of the open office zones, adjusted the result by hand, and then asked the agent to apply it to the remaining open office zones. Private offices worked the same way: I worked with the agent to perfect one, then the agent did the others.
Objects. The same logic can apply to individual objects. I was concerned that the cafe would be loud and echoey, so I asked the agent for a rendering with acoustic ceiling baffles to see how it looked. Once I liked the direction, I had it build real parametric baffles, adjusted the spacing myself, and told it to place them in three other space types — the library, the board room, and two large conference rooms. Then I had it re-render the spaces with the baffles in place.
Look. Achieving a consistent visualization and documentation followed a similar pattern. I developed a rendering style I liked and had the agent turn it into a prompt that repeats it. With that prompt and a reference image, it rendered the other spaces in the same style.
Sheets. I built the library sheet the way I wanted it, then asked the agent to make the same sheet for the Northwest Lounge and Cafe.
Keep going when you'd normally have to stop
Every design process has moments where an idea needs something that breaks the flow and forces you into a different mode.
Switching between designing spaces and modeling objects is one example. Normally, the ceiling baffles that I created would have required going to a different modeling tool or different environment, such as the family editor in Revit to make a parametric family.
That means stopping the design to do it, and some designers don't have the skill (or patience) at all, so they'd need to call someone in. With Motif, you describe the object and the agent builds it.
Another example is that, when researching products for lighting in the cafe, I found that my favorite pendant did not have an easily importable model available. Instead of converting files or modeling it myself, I gave the agent a drawing, and it built a parametric version that I swapped in for the original pendants in the cafe.
Renders are another place the work stalls. A photorealistic render with people, daylighting, and context is out of reach for most designers working alone. It’s either time consuming, technically difficult with physical rendering platforms, or you have to iterate with an AI model outside of the project context. With the agent, you describe what you want and keep going.
For the library, the sequence went like this: Add more books. Add people. Change the daylighting. Put it on a street in San Francisco.
The results were produced right in my design environment, and I could keep going until the render felt right. Nothing got in the way of the next idea.
Stay in the design
Every example above comes down to the same things: focus on design decisions, hand off repetitive tasks to the agent, stay in the flow in your design environment. No slowing down for repetitive object placement, no slowing down to go to other tools to produce content. The old way would have taken me at least three times as long.
But the speed isn't what stuck with me.
I found the process hard to put down, and I'd be up late telling myself “just one more thing.”
The agent took the grunt work, and that left the part of design that's the most fun: trying an idea and watching it take shape.
This is one example of how Motif works. Request a demo to see more.

Josh Emig is a Principal Product Manager at Motif, where he leads product on the AI/ML and Data & User Management teams. A former architect, he directed the Applied Technology Group at Shop Architects, led digital practice for Perkins&Will, and co-directed Auburn University's Integrated Design and Construction graduate program. He's been working on software for the past 10 years, first as Product Director at WeWork, then as Head of Product at Canoa, bringing to market an AI-assisted design and product discovery platform for interior designers.